40+ Years Installed | Midtown Manhattan Showroom | AIG · Munich Re · Centene · Planned Parenthood | Custom Configurations | 877.507.2757

Workplace Island Lockers

Designing
with Purpose

A locker island isn't just storage. It's the anchor of your open floor plan — a freestanding element that divides space, creates community, and serves every person on the floor. We elevate the fundamentals so the result is something people are glad to walk past every day.

Islands installed at

AIG  ·  Munich Re  ·  Centene  ·  Planned Parenthood  ·  Boutique Fitness Brands
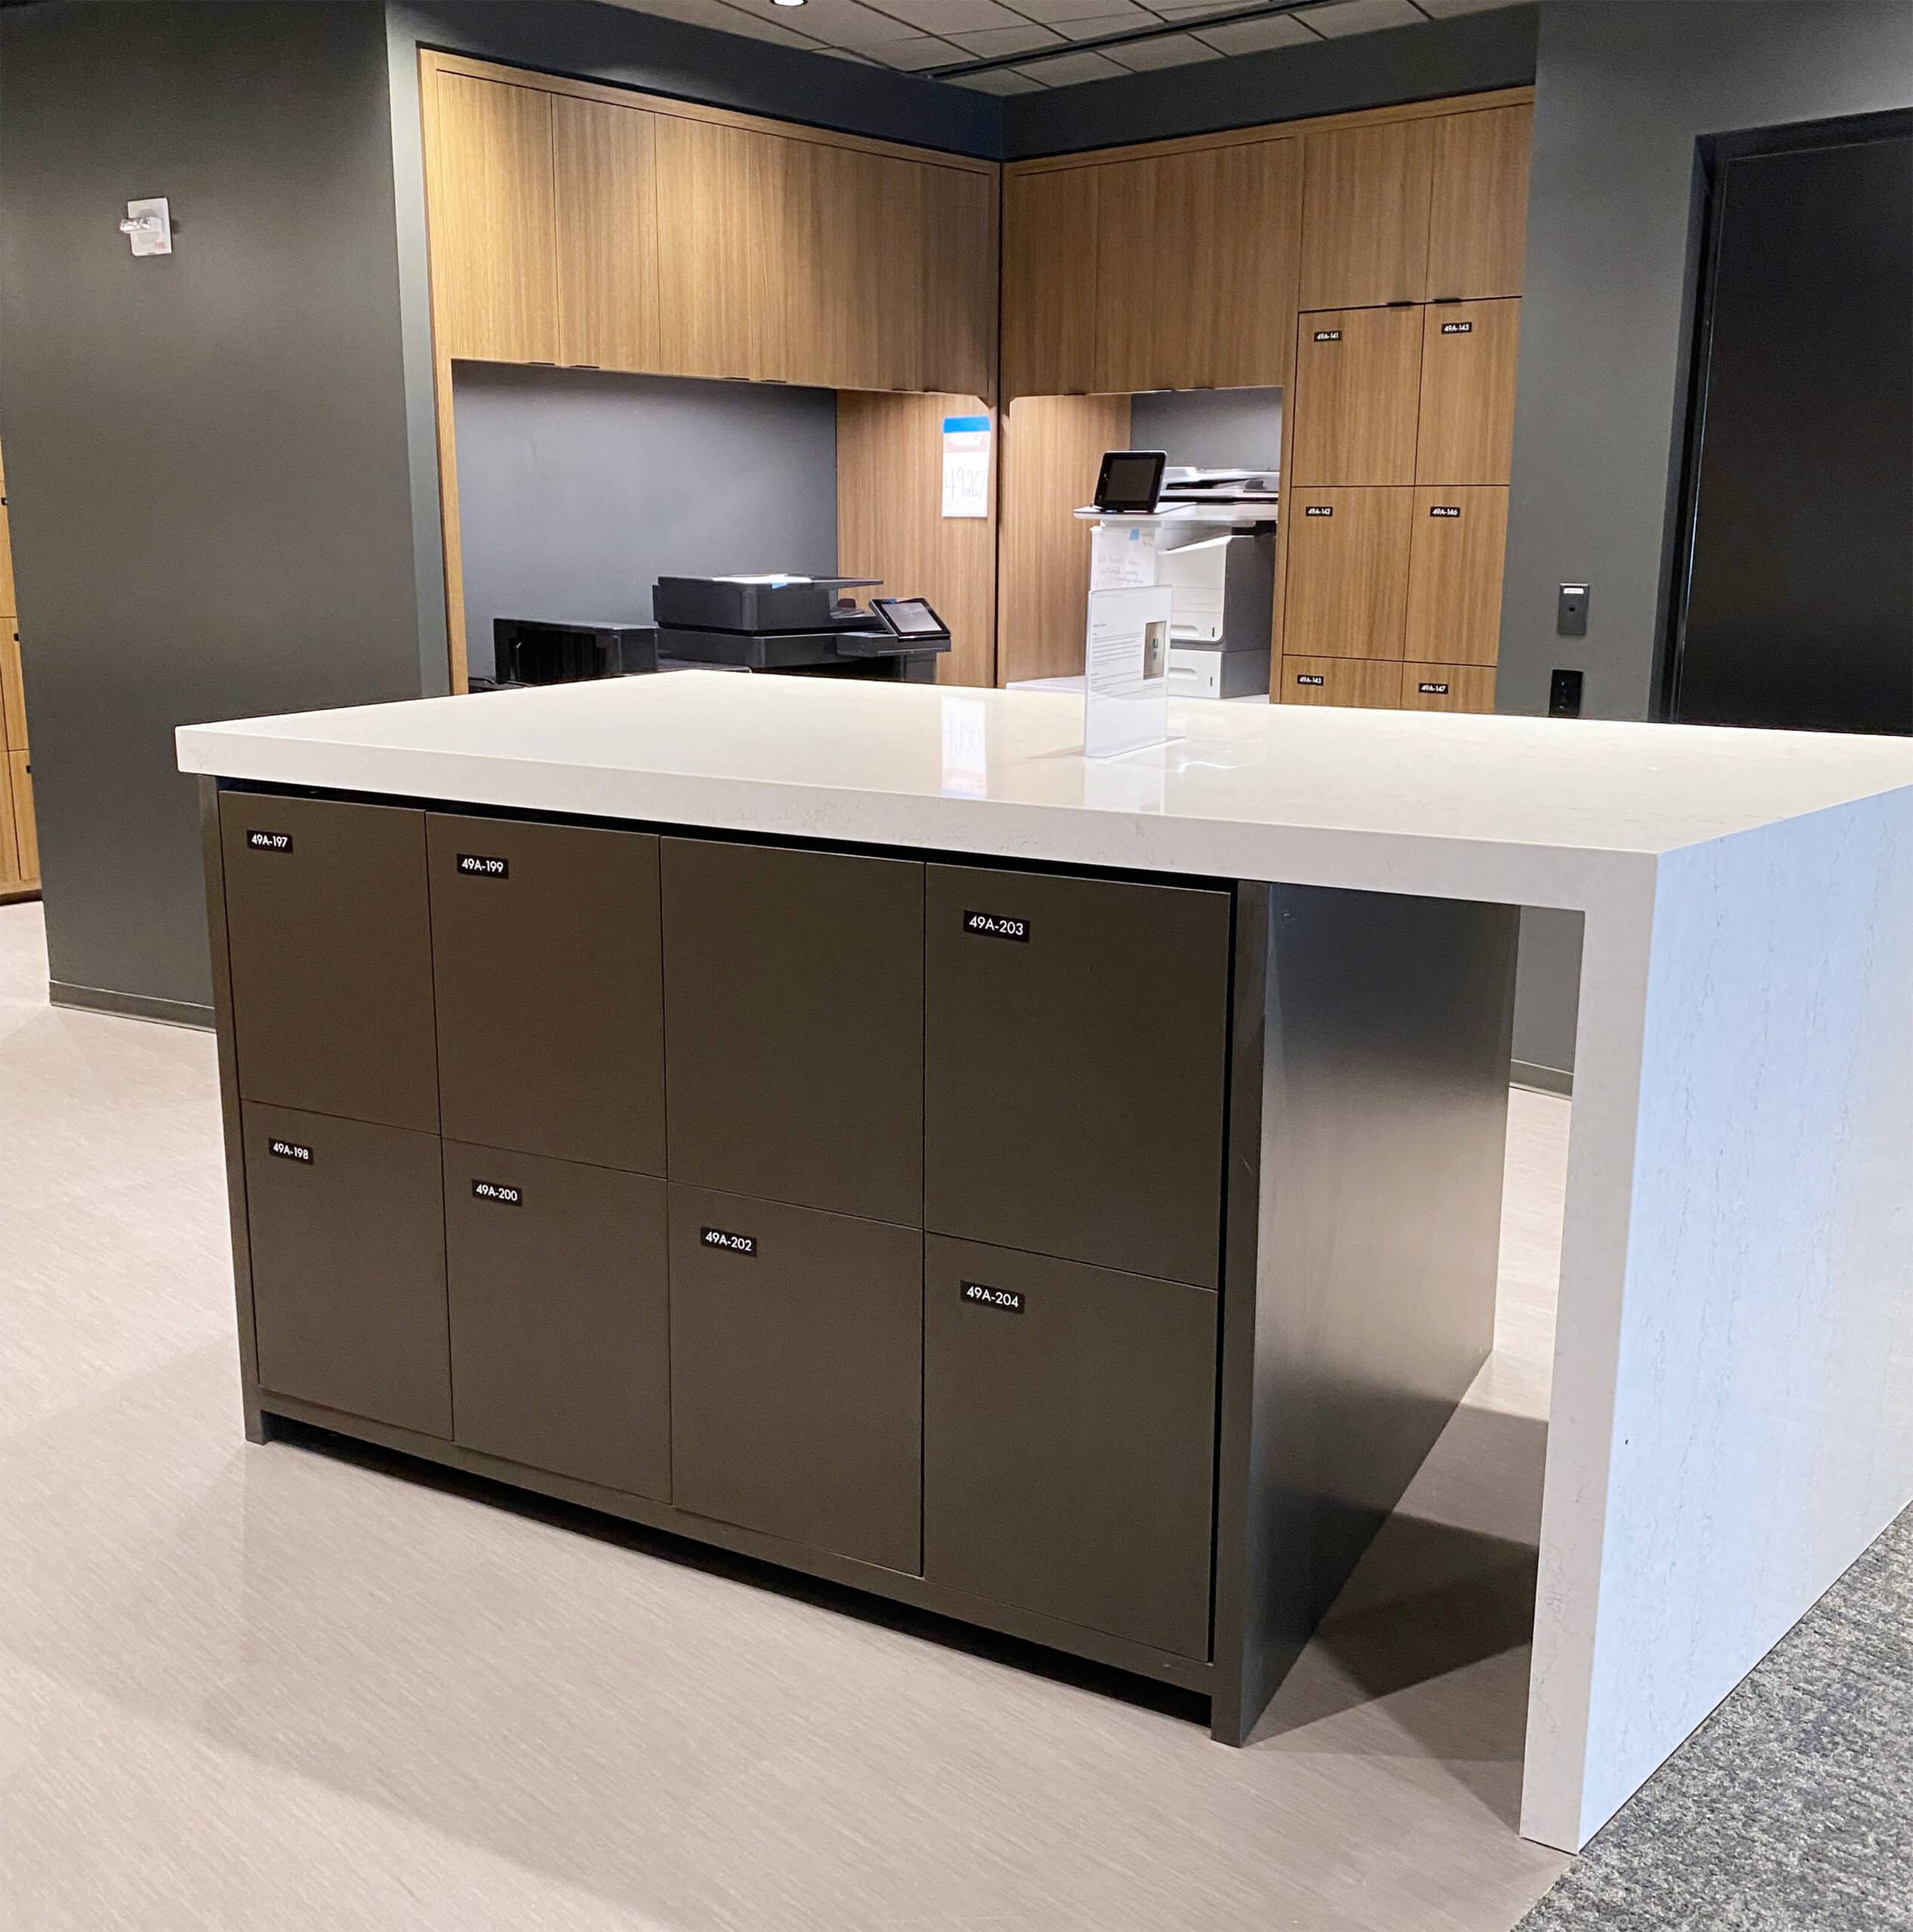
Munich Re — workplace locker island installation by Modern Office Systems

Smart Lockers for the Workplace

Island Design

By taking the basic fundamentals of a locker and elevating it with design and user experience — we can create a beautiful, functional piece that brings joy to the people using it and real insight into how your smart building is utilized.

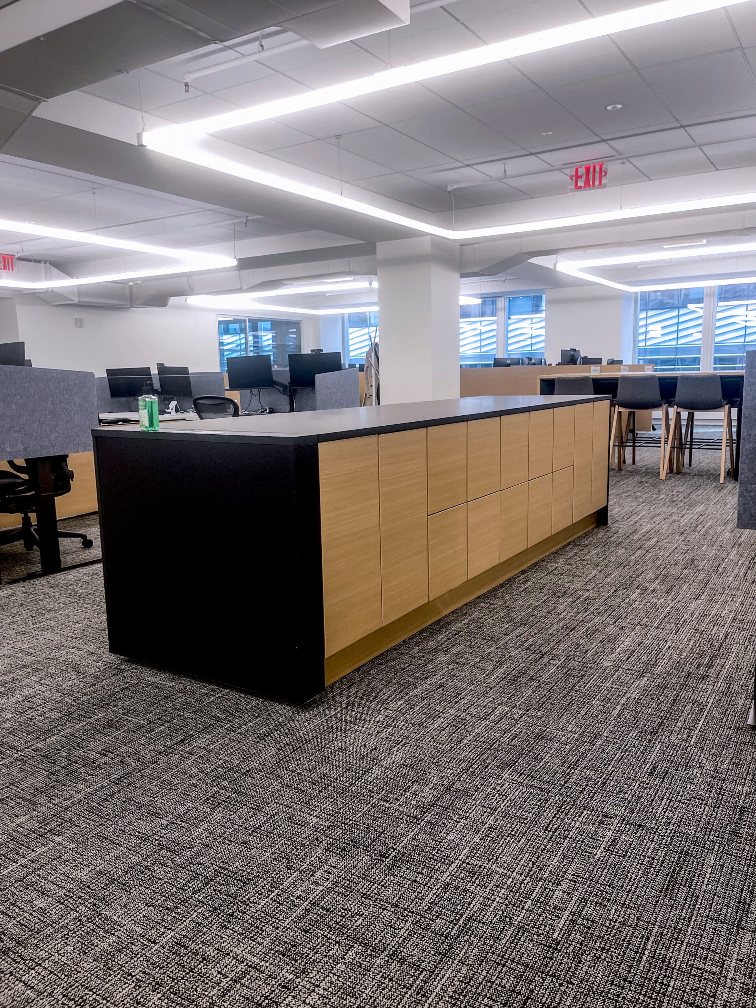
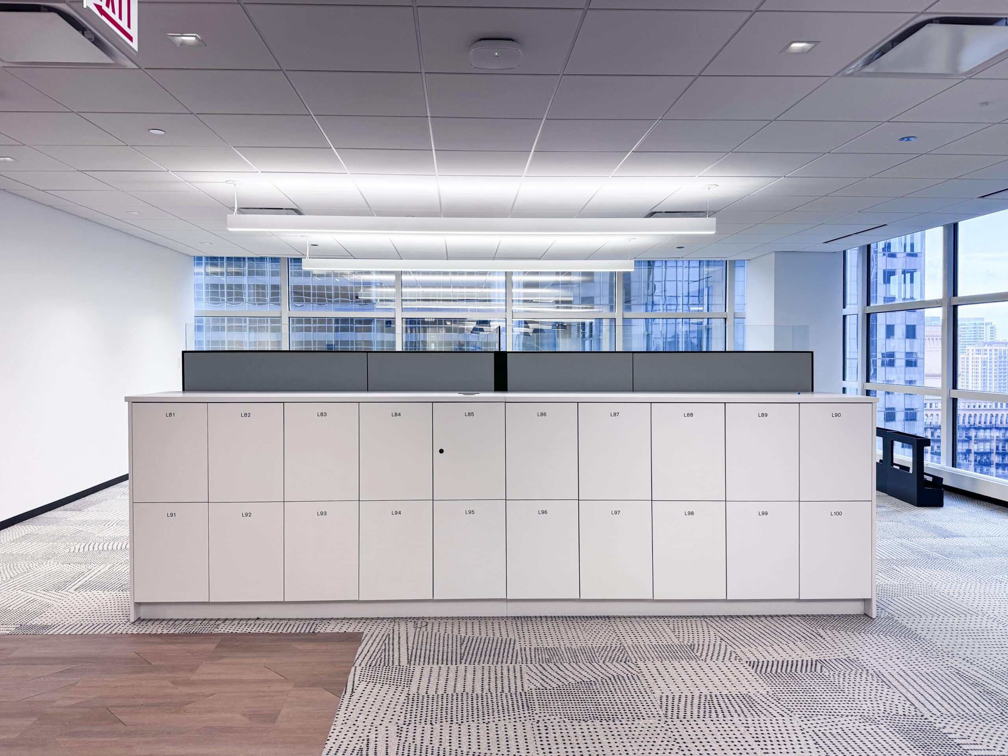
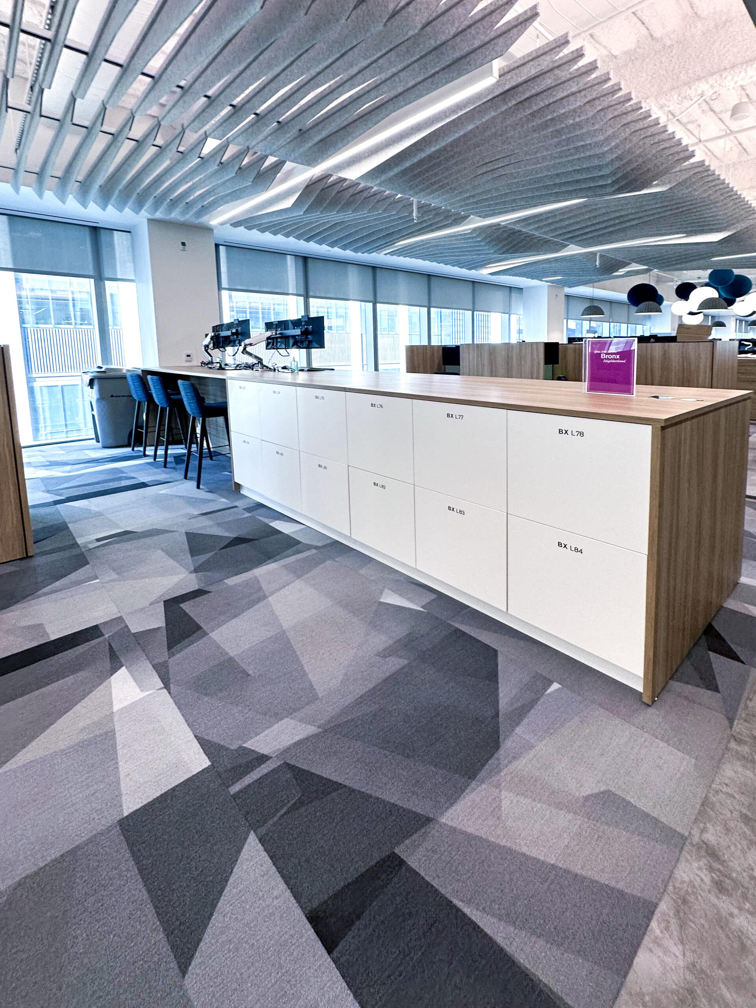
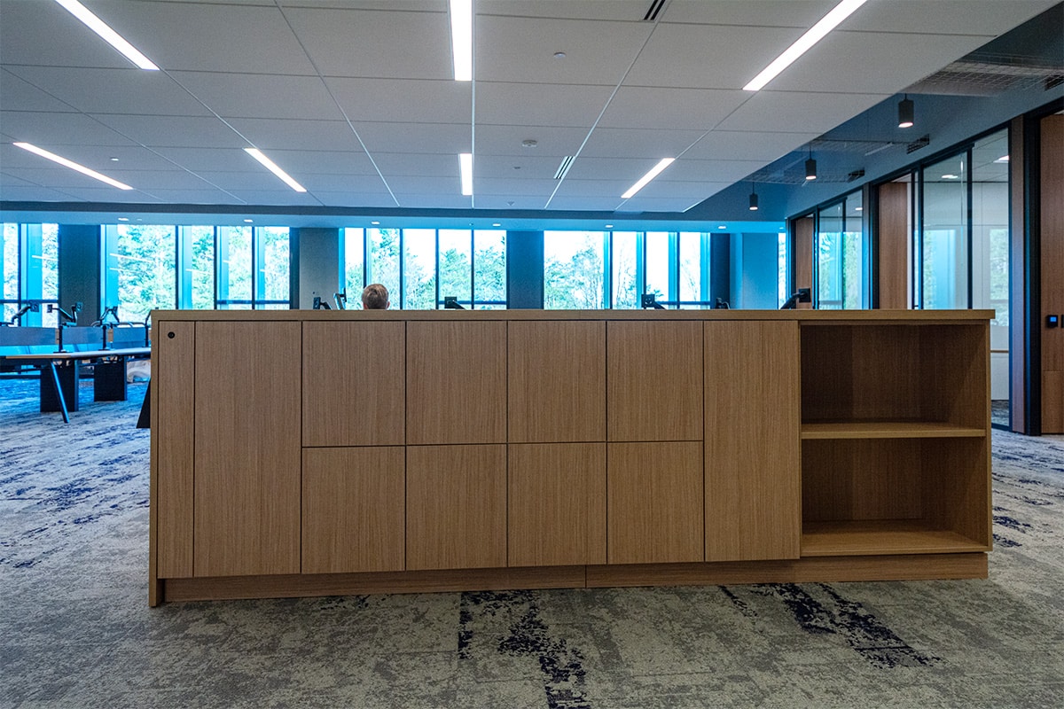
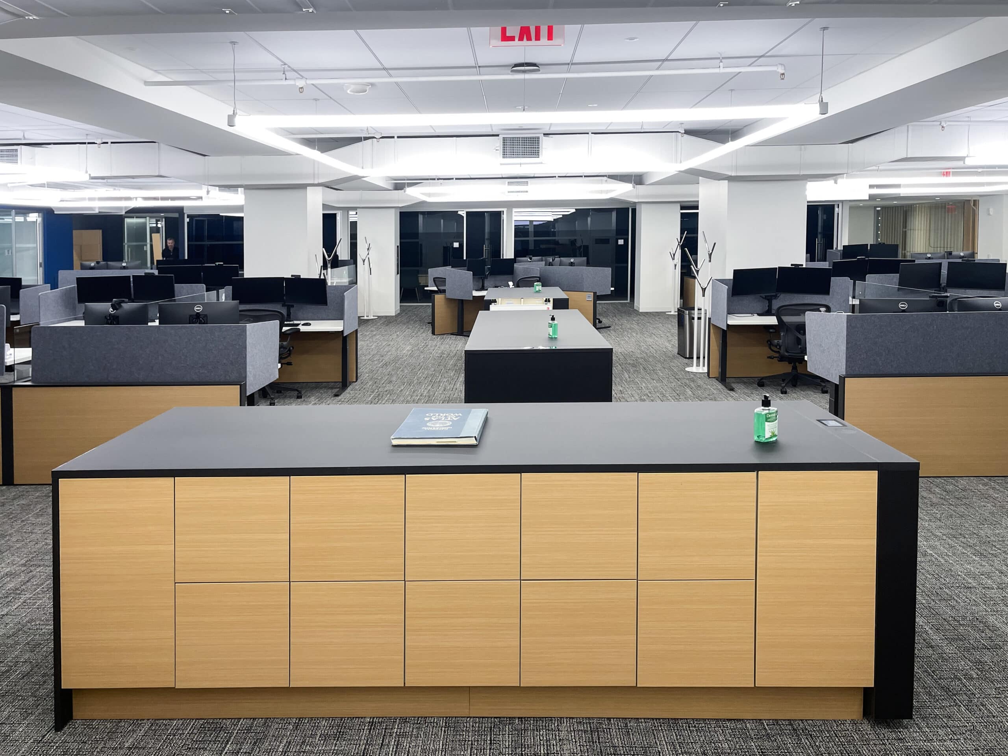
Workplace islands are freestanding, double-sided storage units that stand in the open plan and serve employees from both faces. They create natural space division and visual interest without consuming perimeter wall space. Counter-height or full-height. Laminate, solid surface, or whiteboard tops. Mechanical locks or fully networked smart locks. Designed to belong in the room.

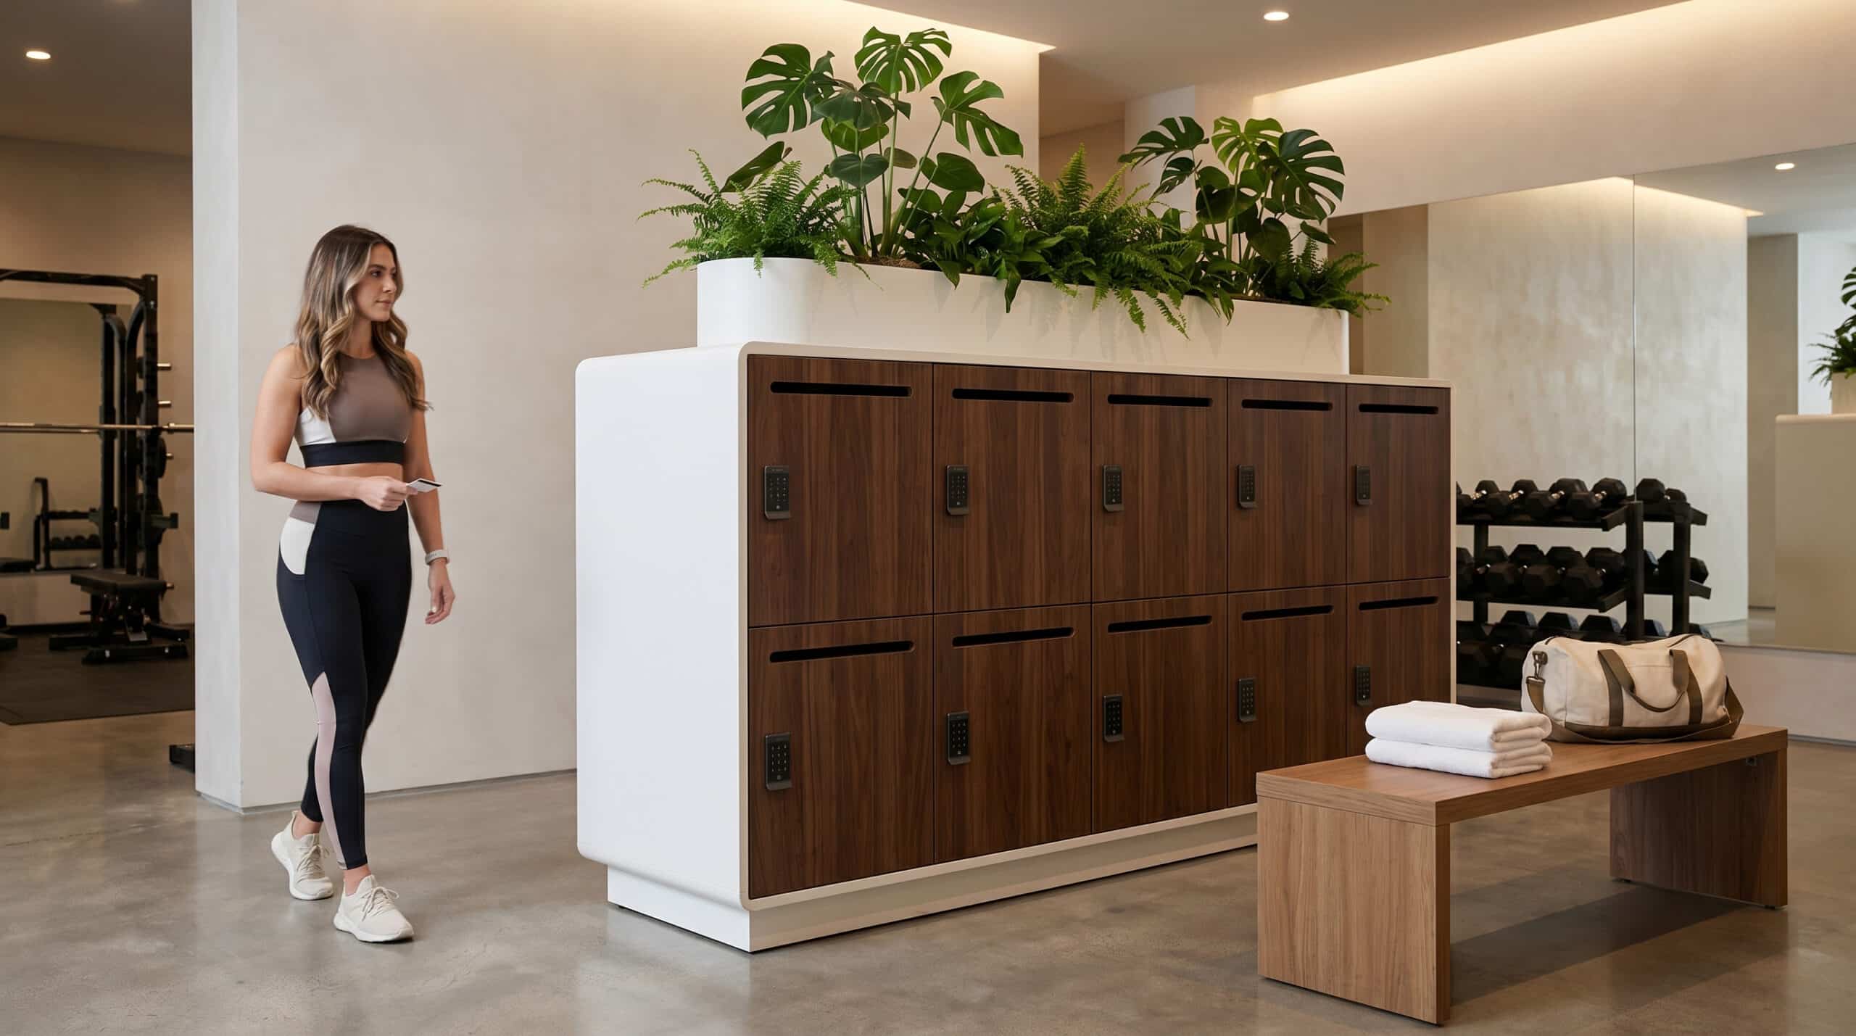
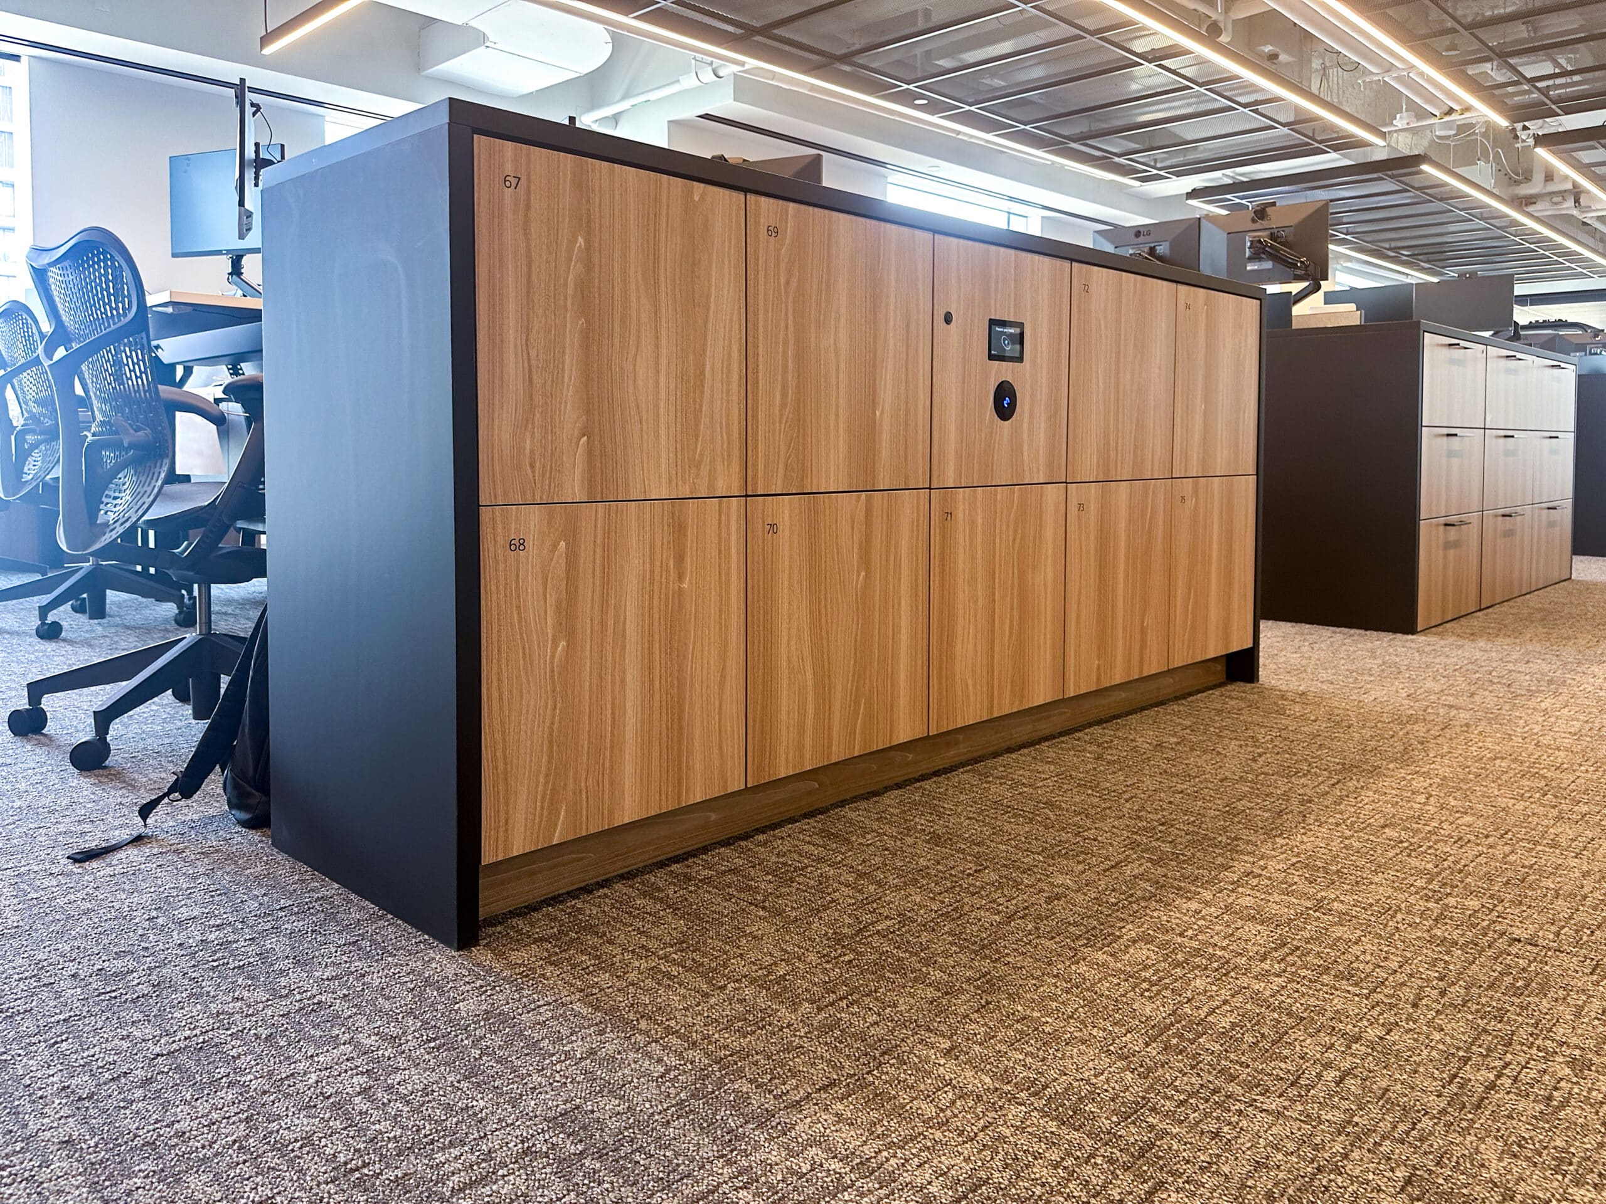
Biophilic locker island in corporate office — Modern Office Systems
Corporate Office
Biophilic Library Island
Brand expression locker island — boutique fitness
Boutique Fitness
Brand Expression Island
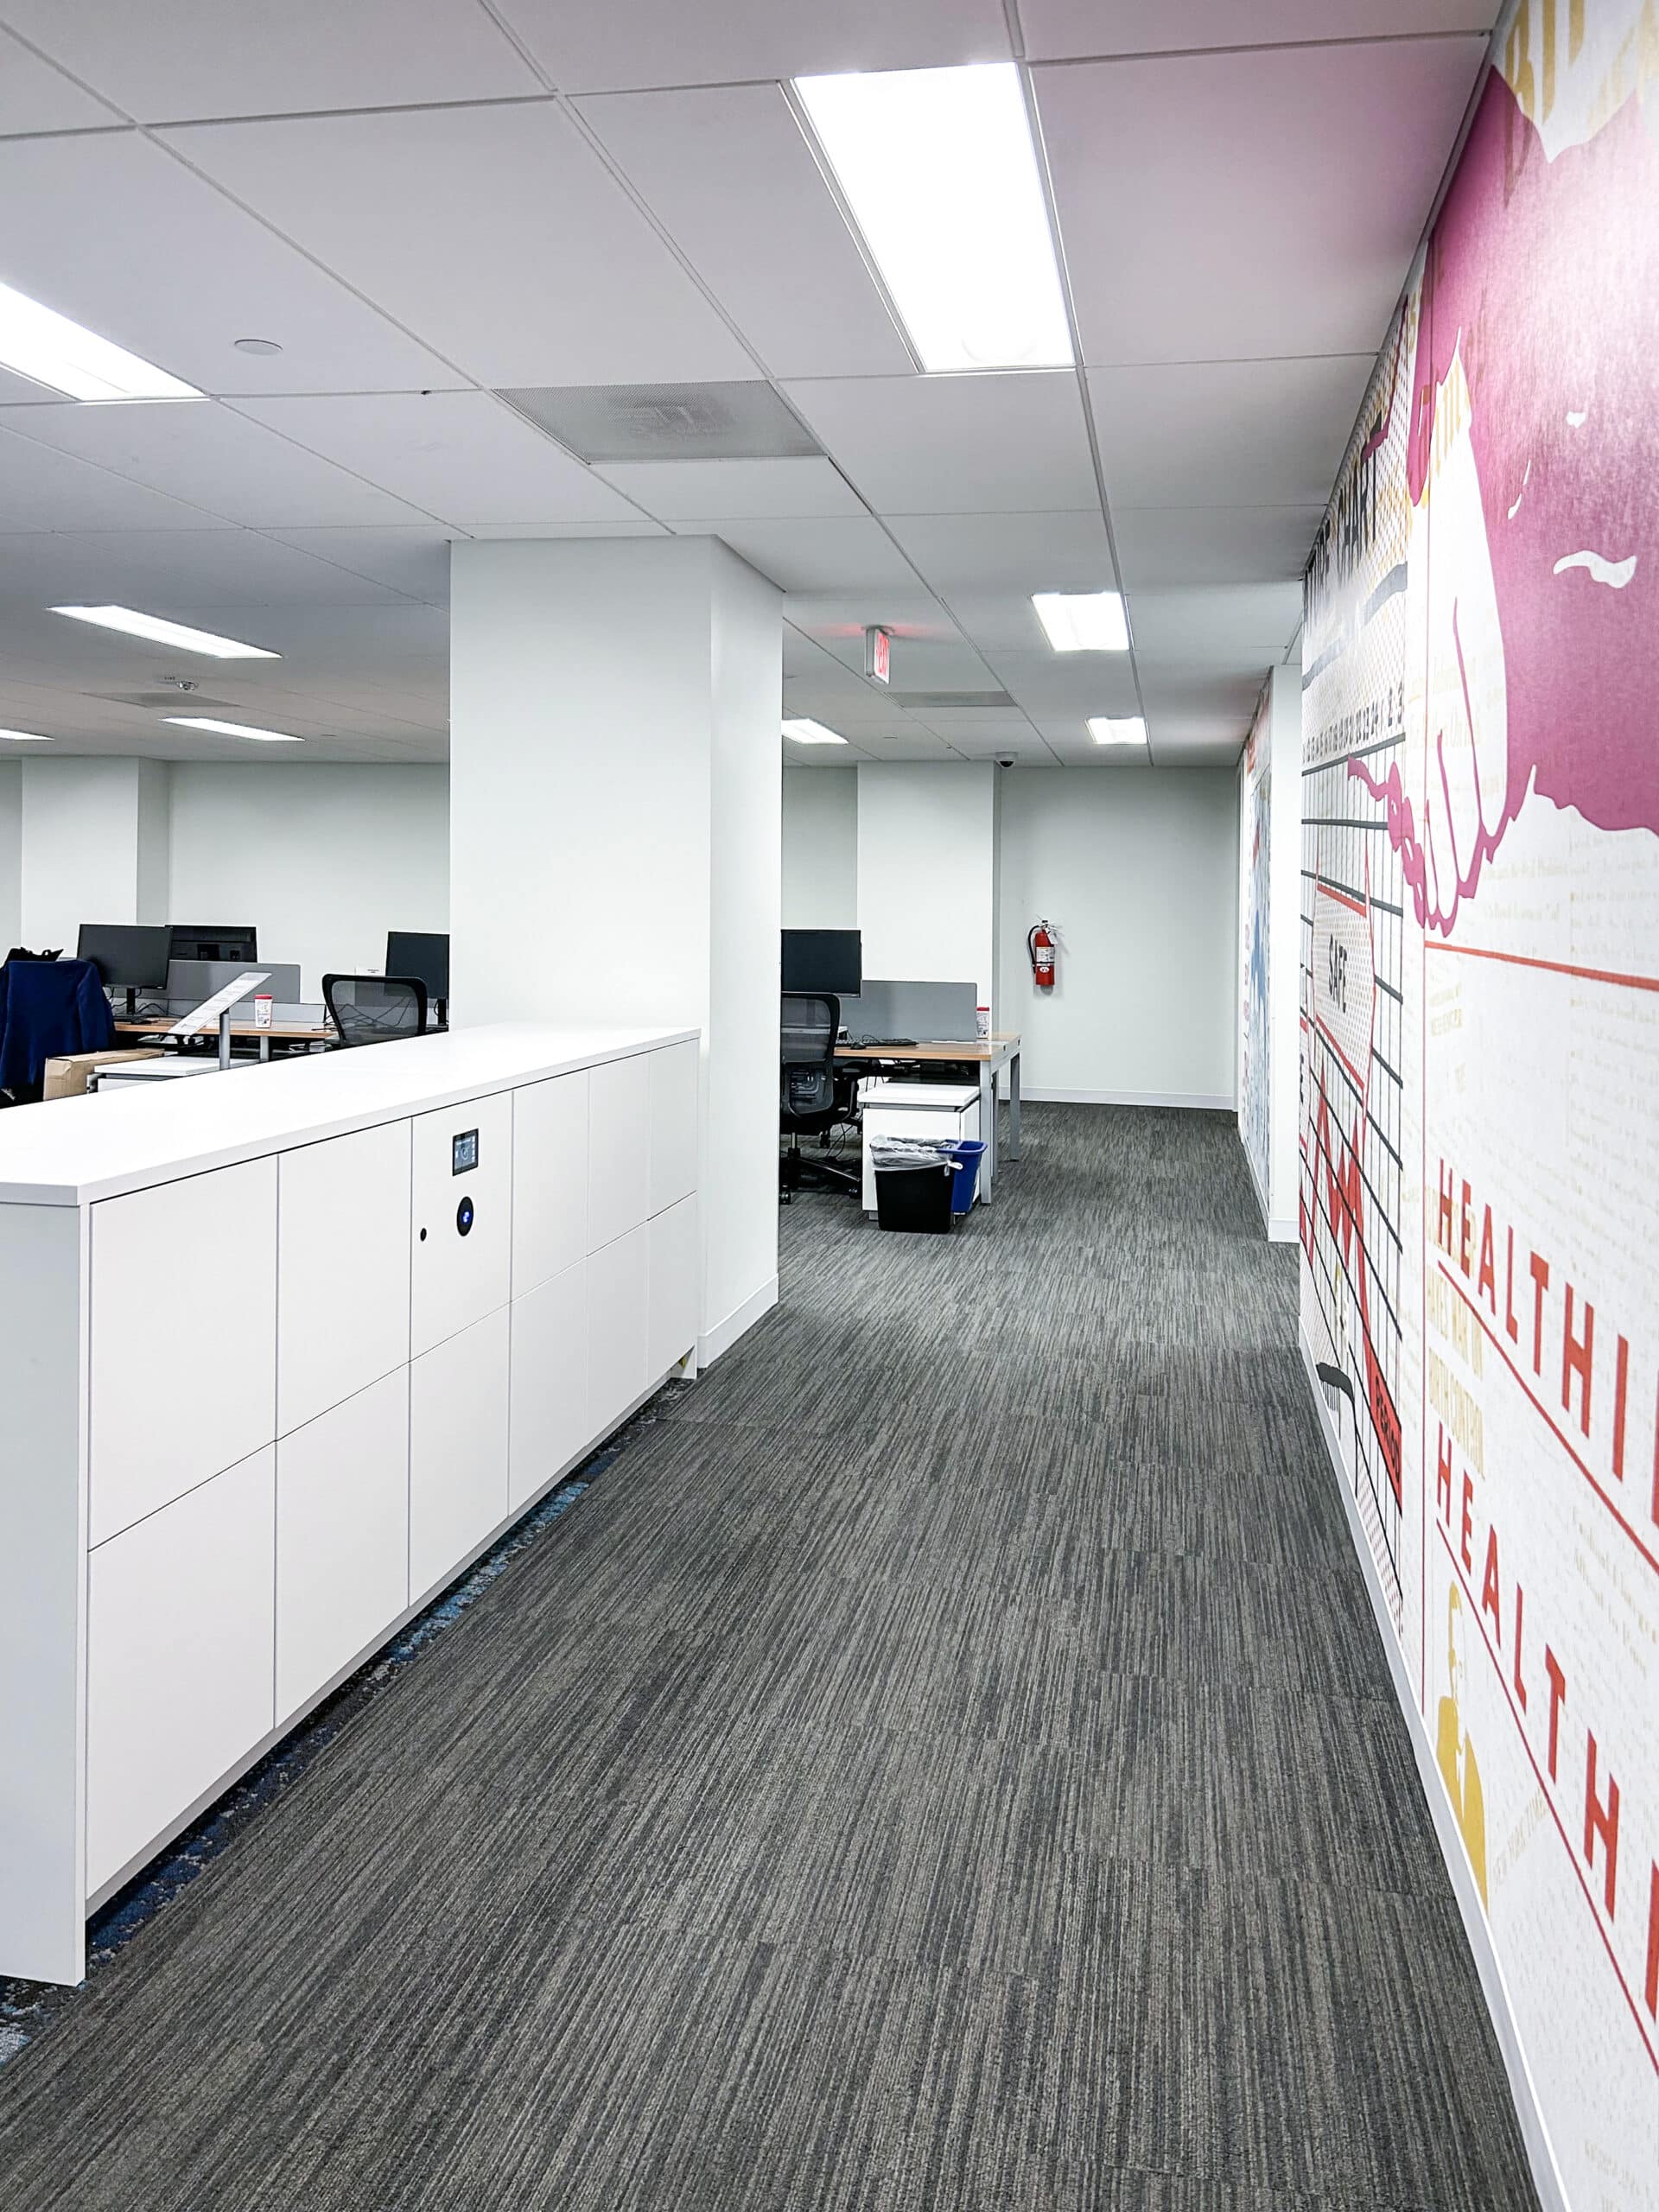
Munich Re workplace locker island
Financial Services
Munich Re · New York
AIG locker island
Insurance
AIG · Corporate HQ
Workplace locker island installation
Open Plan
Day-Use Island Program

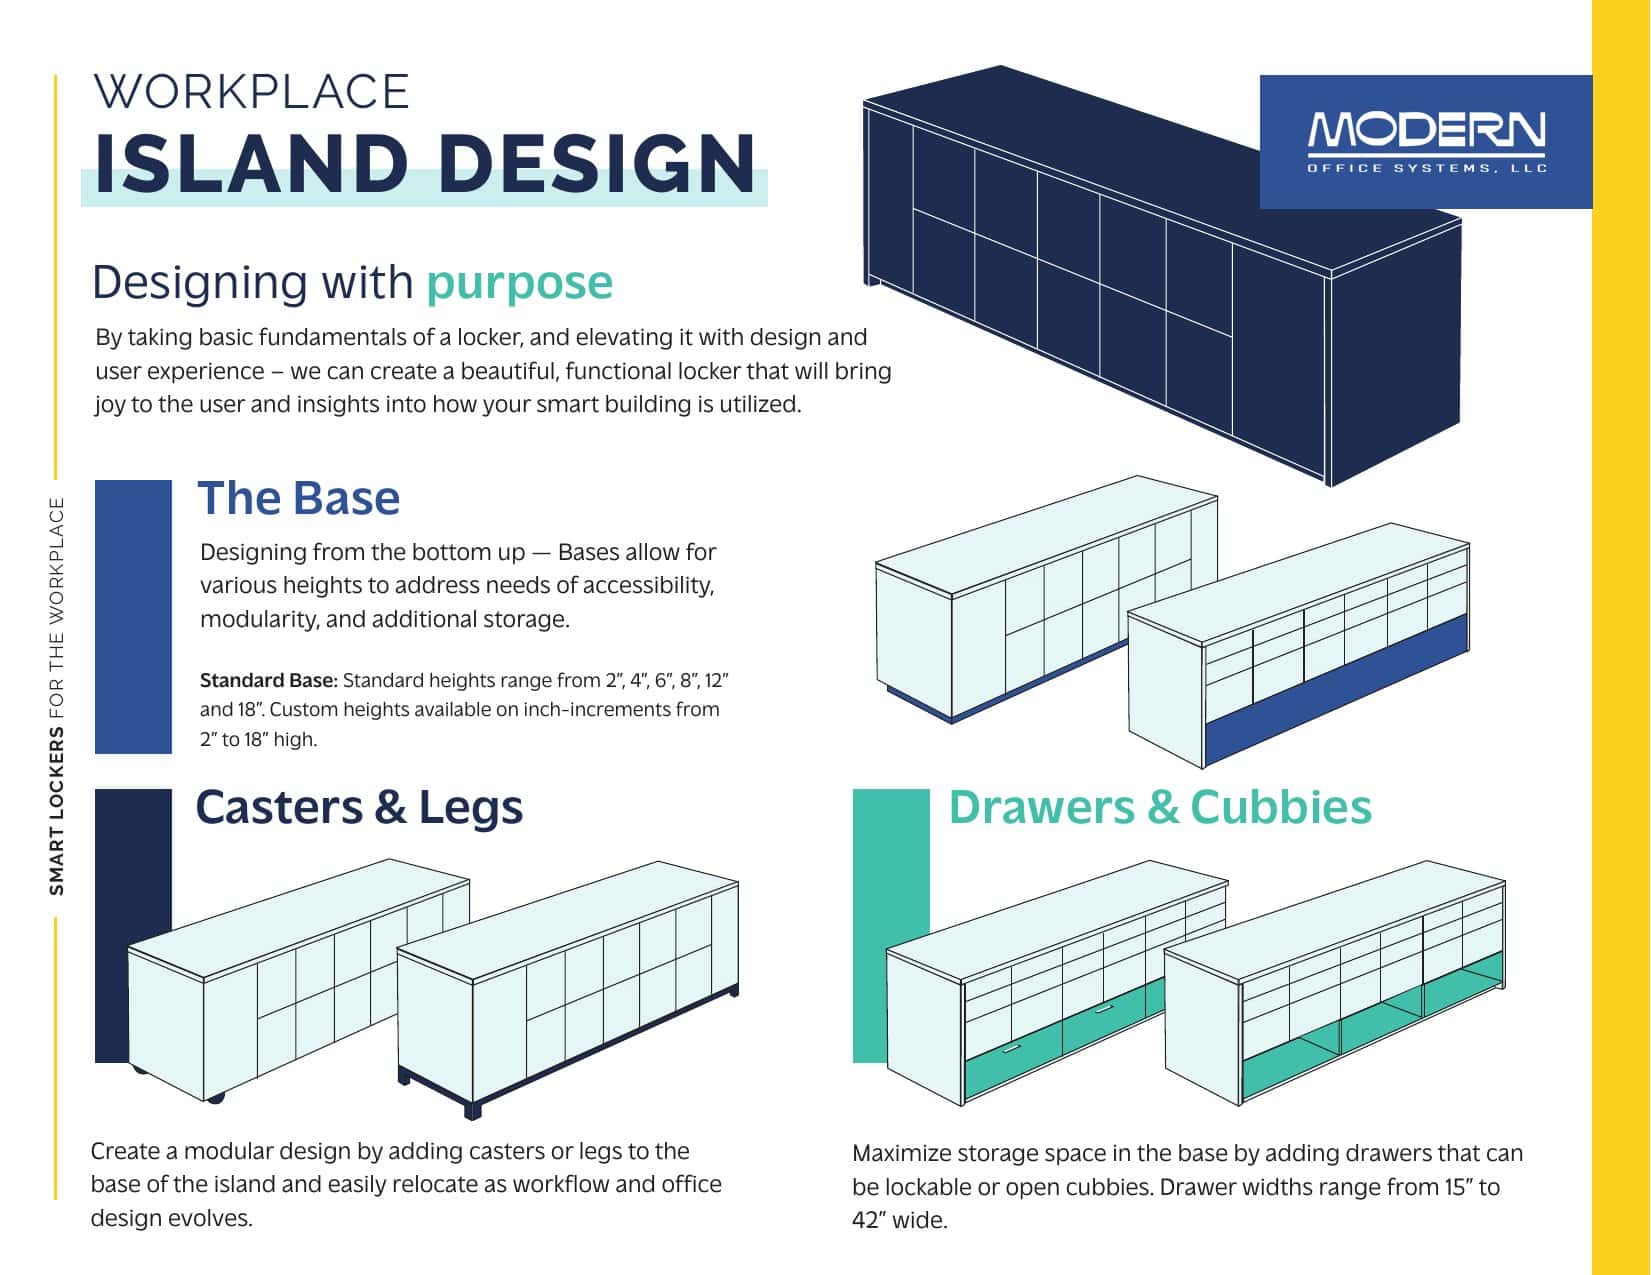
The Base — Designing from the Bottom Up

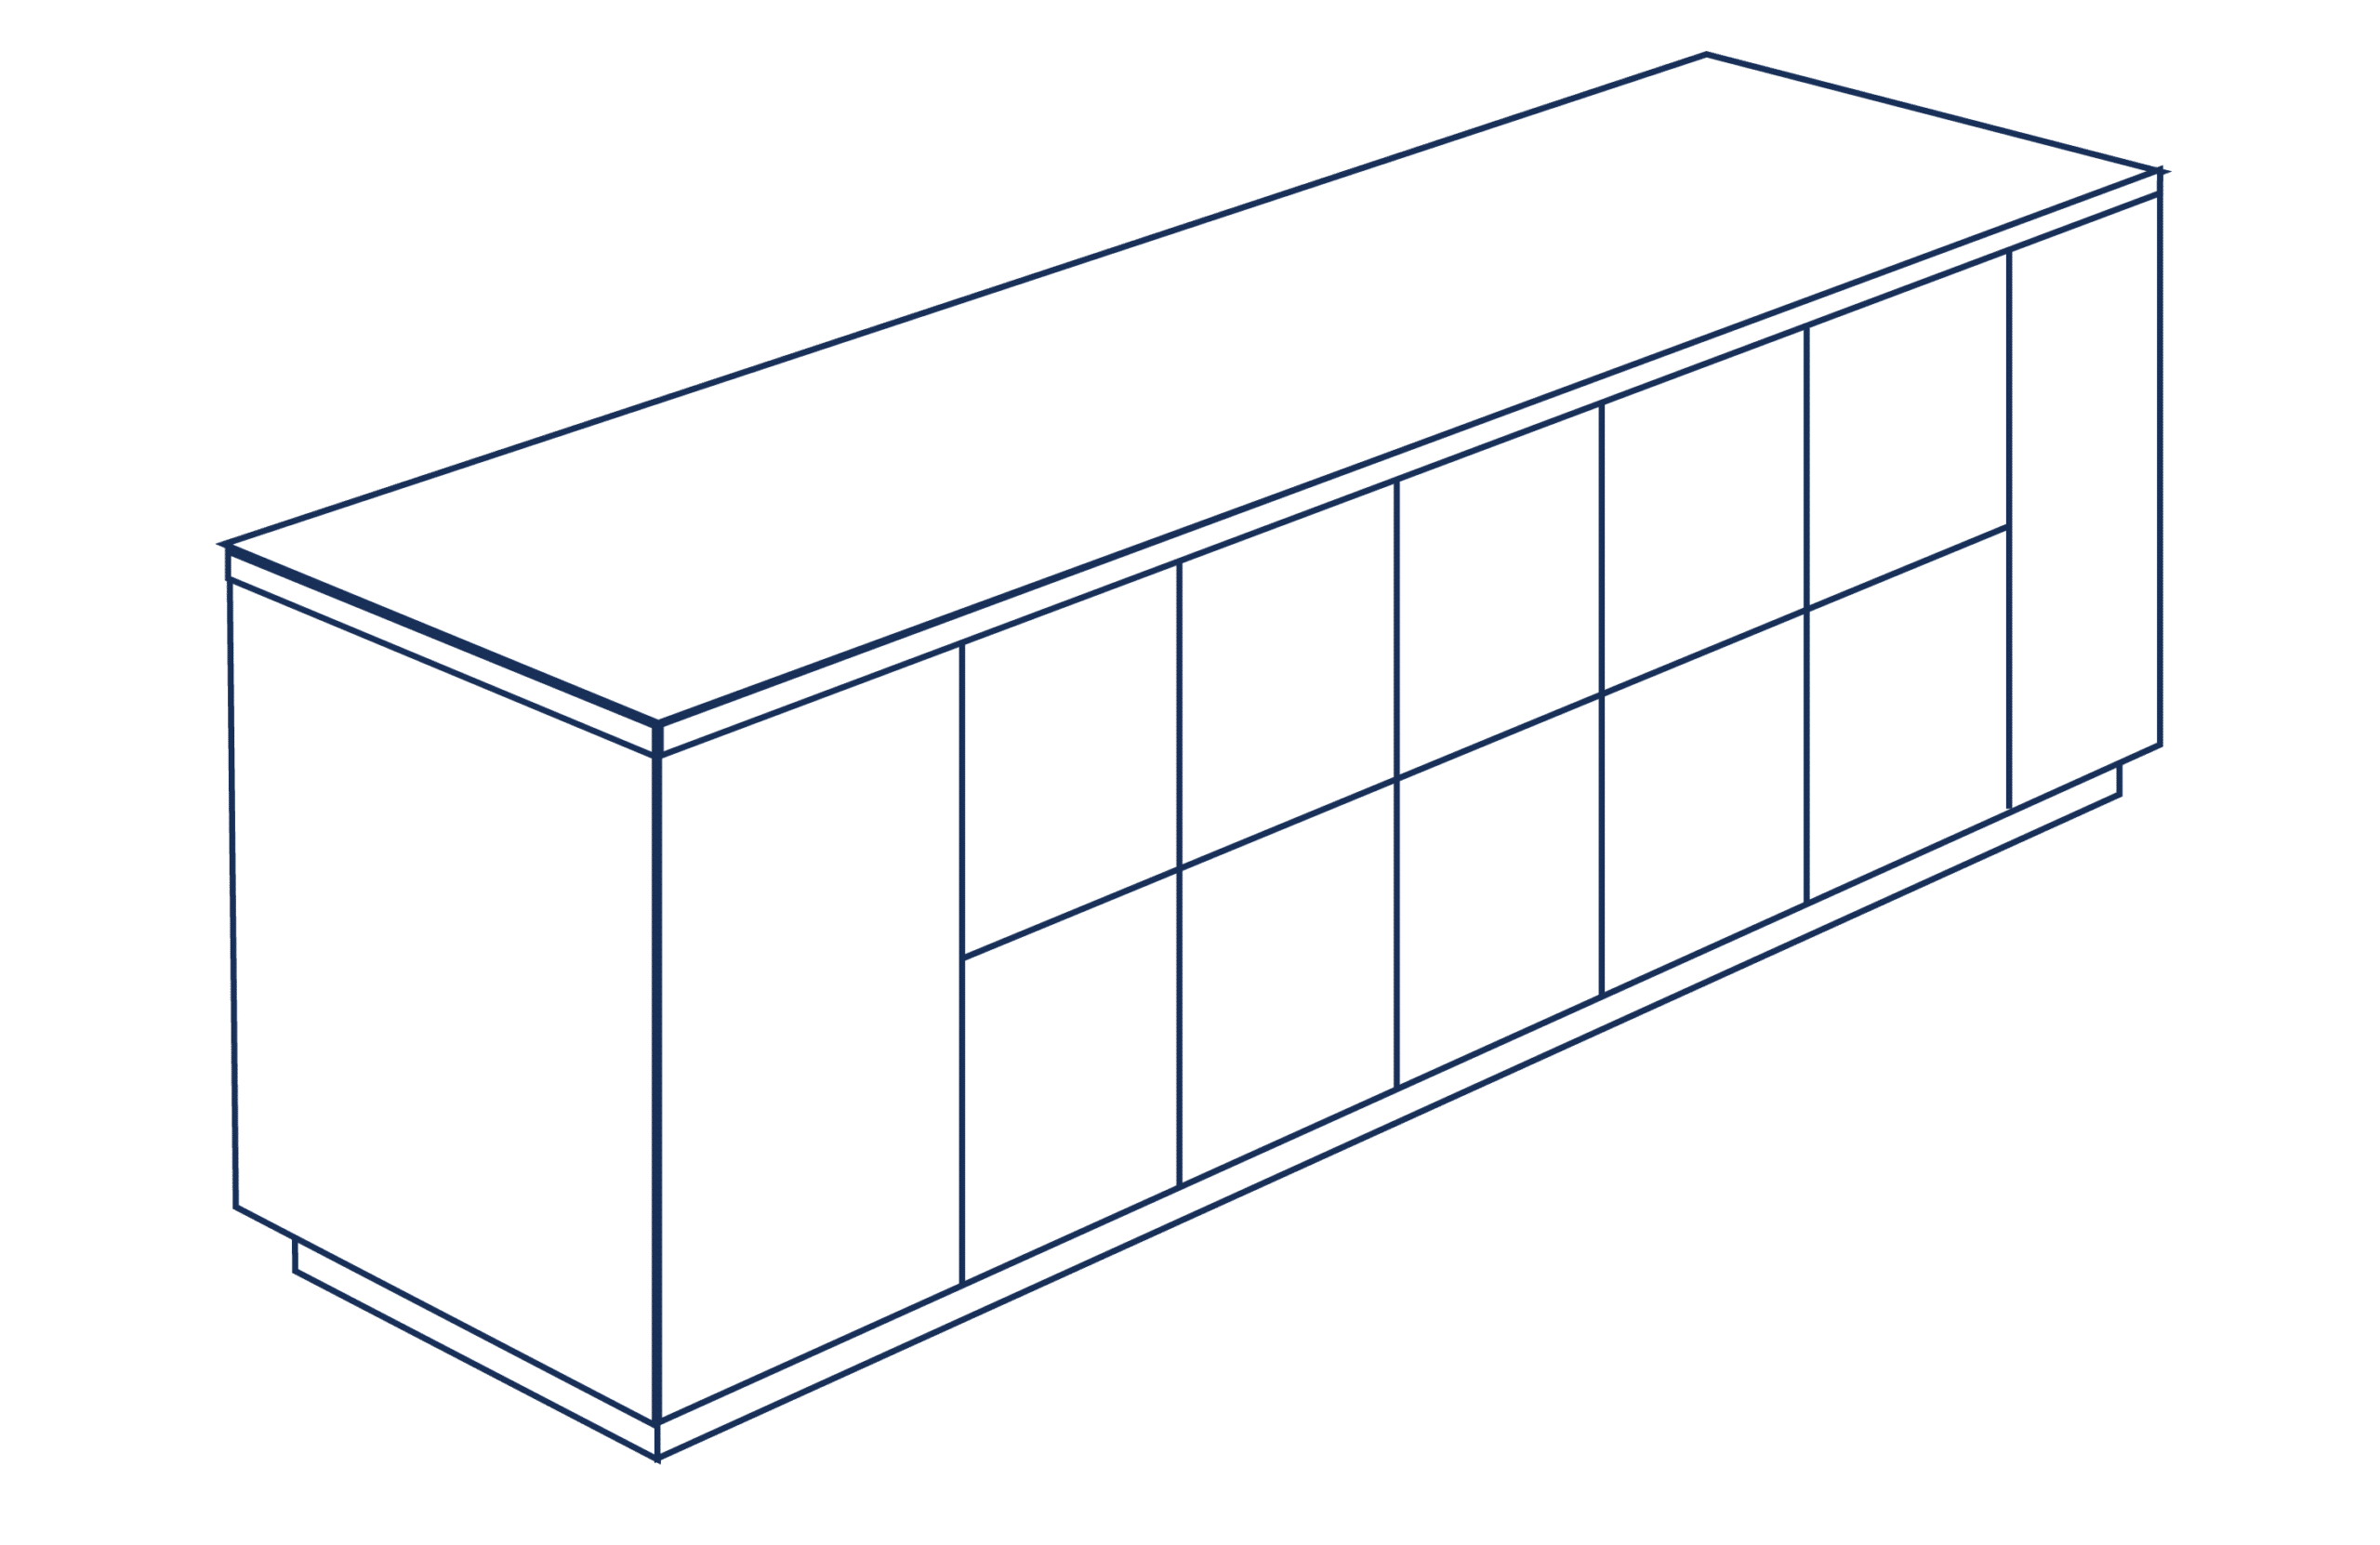
Bases allow for various heights to address accessibility, modularity, and additional storage needs. Standard heights range from 2" to 18". Every inch of the base is an opportunity to add function.

Standard base island configuration

Standard Base

Standard heights range from 2", 4", 6", 8", 12" and 18". Custom heights available on inch-increments from 2" to 18" high. The right base height determines accessibility and overall island proportion.

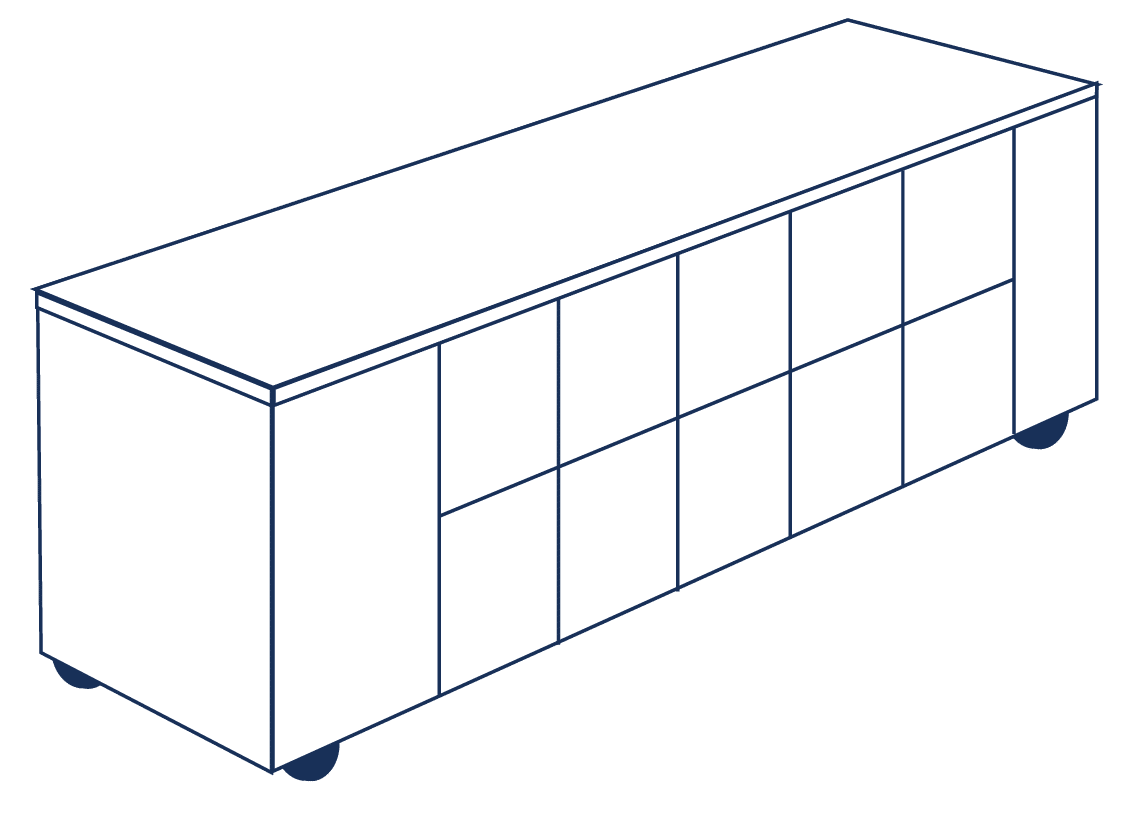
Island on casters — mobile locker configuration

Casters & Legs

Create a modular design by adding casters or legs to the base of the island. Easily relocate as workflow and office design evolves. Casters lock in place when the island is positioned.

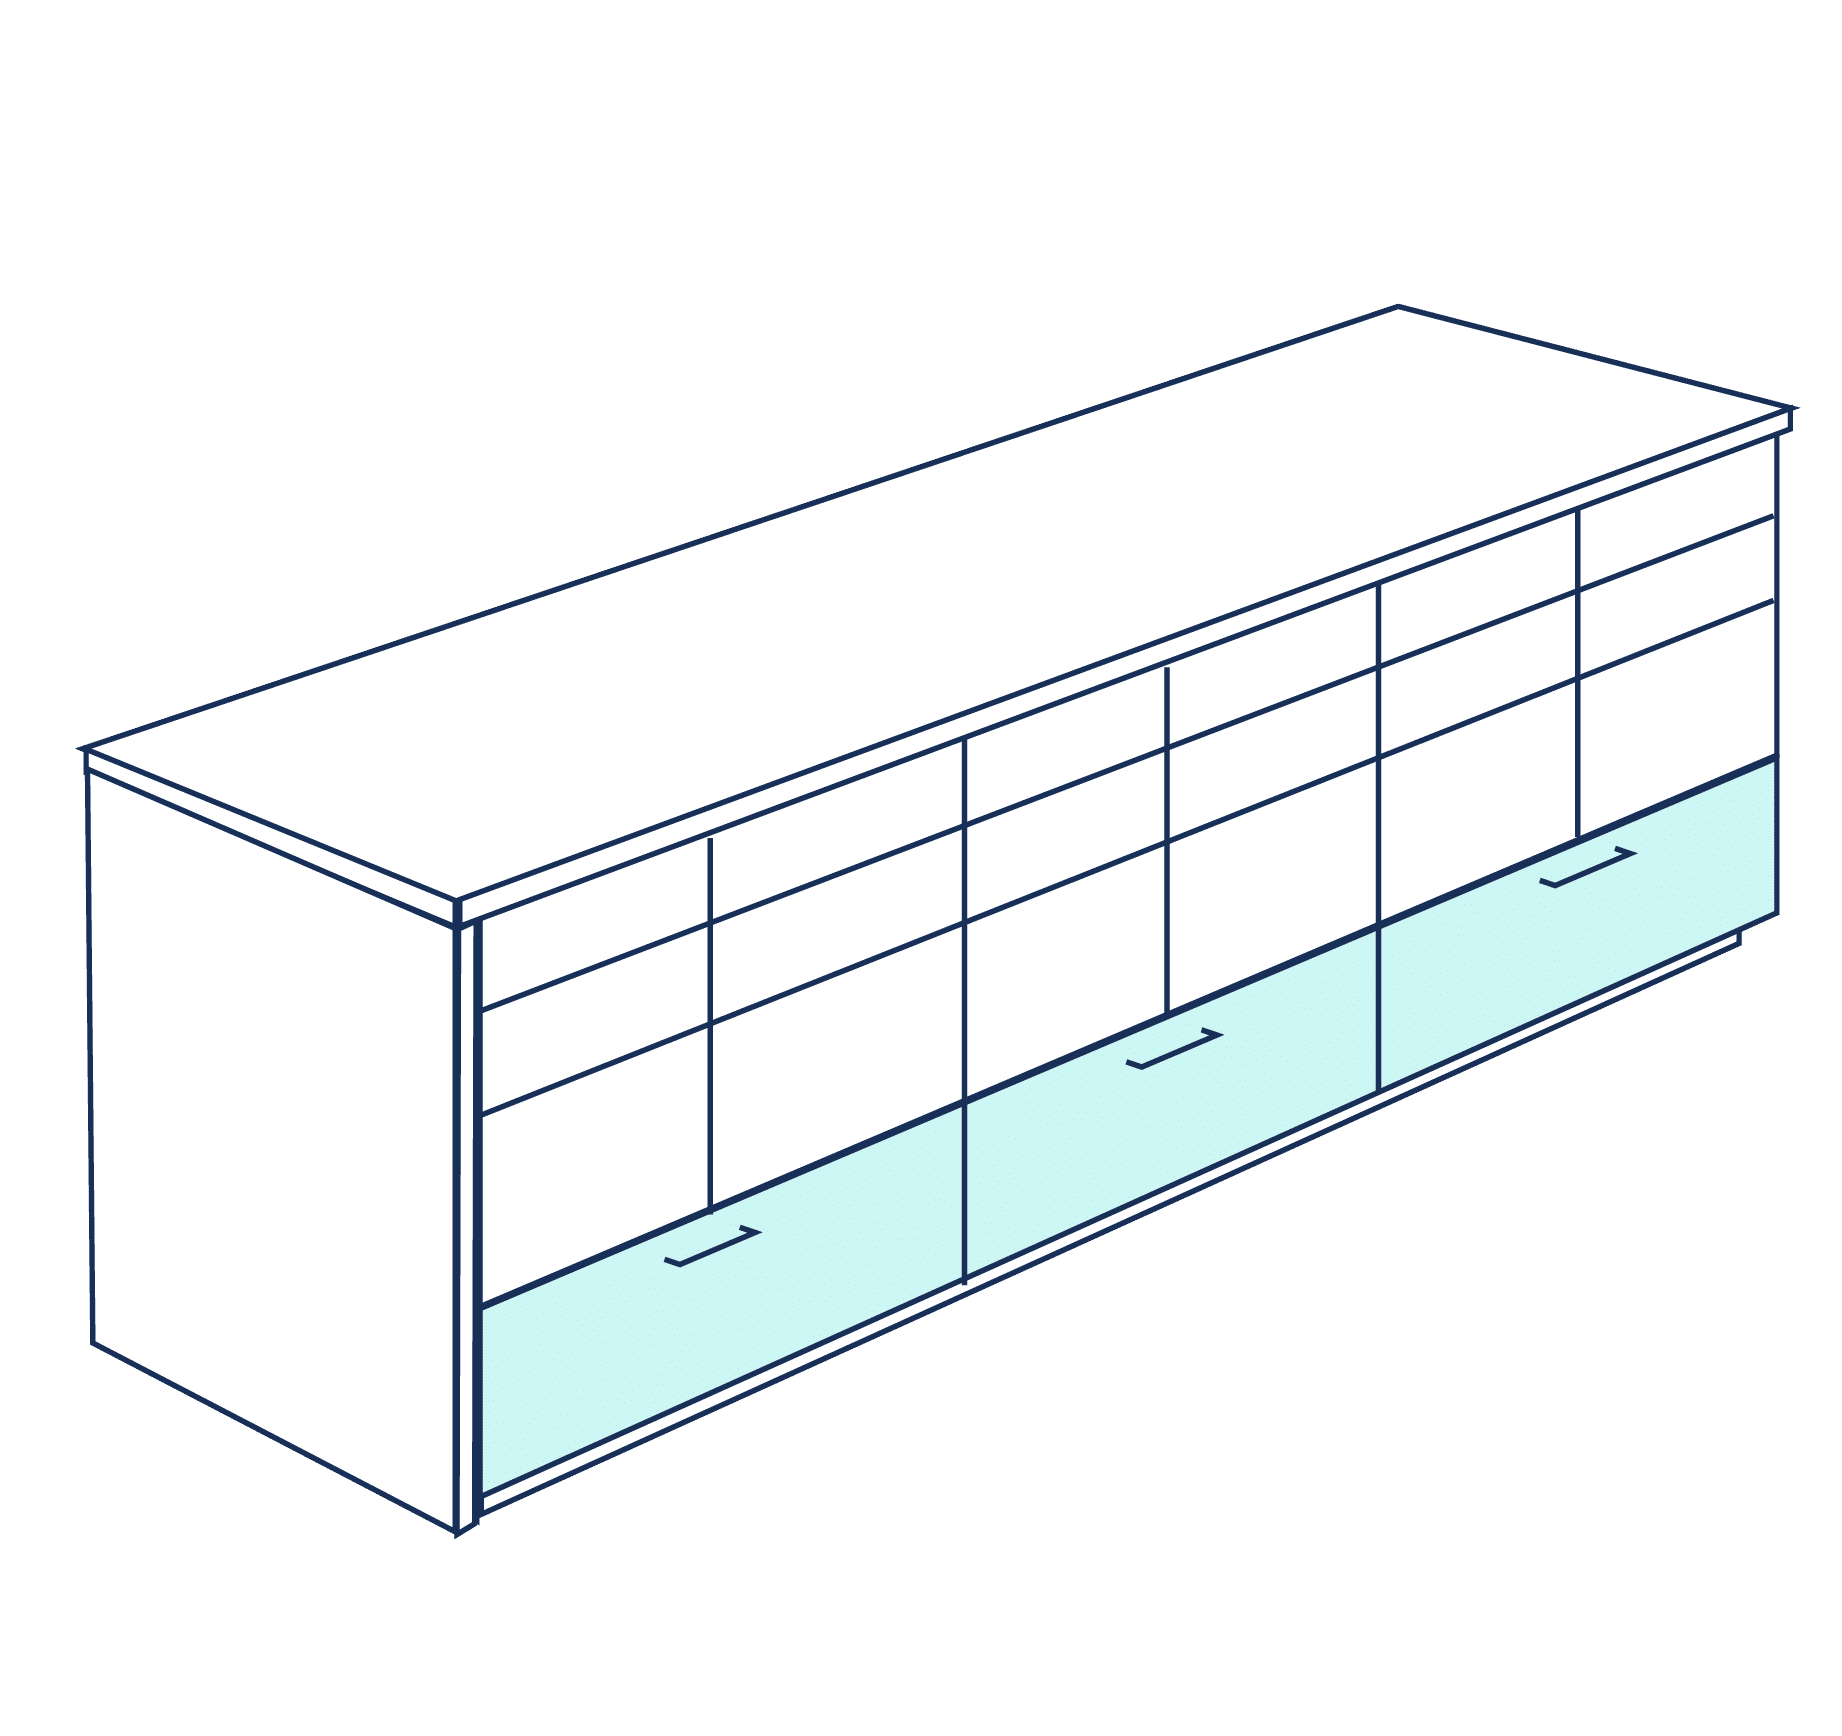
Island with base drawers and cubbies

Drawers & Cubbies

Maximize storage in the base with lockable drawers or open cubbies. Drawer widths range from 15" to 42" wide — sized to hold bags, bikes helmets, or larger personal items.

Three Heights.
Infinite Configurations.

Design with any of the base heights or modular storage solution bases to hit industry standard heights. Islands can be single- or double-sided with lockers or storage on both faces — a true room divider that works from every angle.

42"
Bar Height

Visual barrier, standing use

Creates a natural zone boundary across the open plan. Ideal for phone-charging surfaces and grab-and-go storage. Locker access from standing height.

34"
Counter Height

Preserve sightlines, most popular

The standard choice for open-plan corporate offices. Preserves sightlines across the floor while creating a functional work surface on top.

29.5"
Work Surface Height

Seated collaboration islands

An extended surface allows for seating on one side — writeable laminate, solid surface, or compact laminate tops. Storage and workspace in one piece.

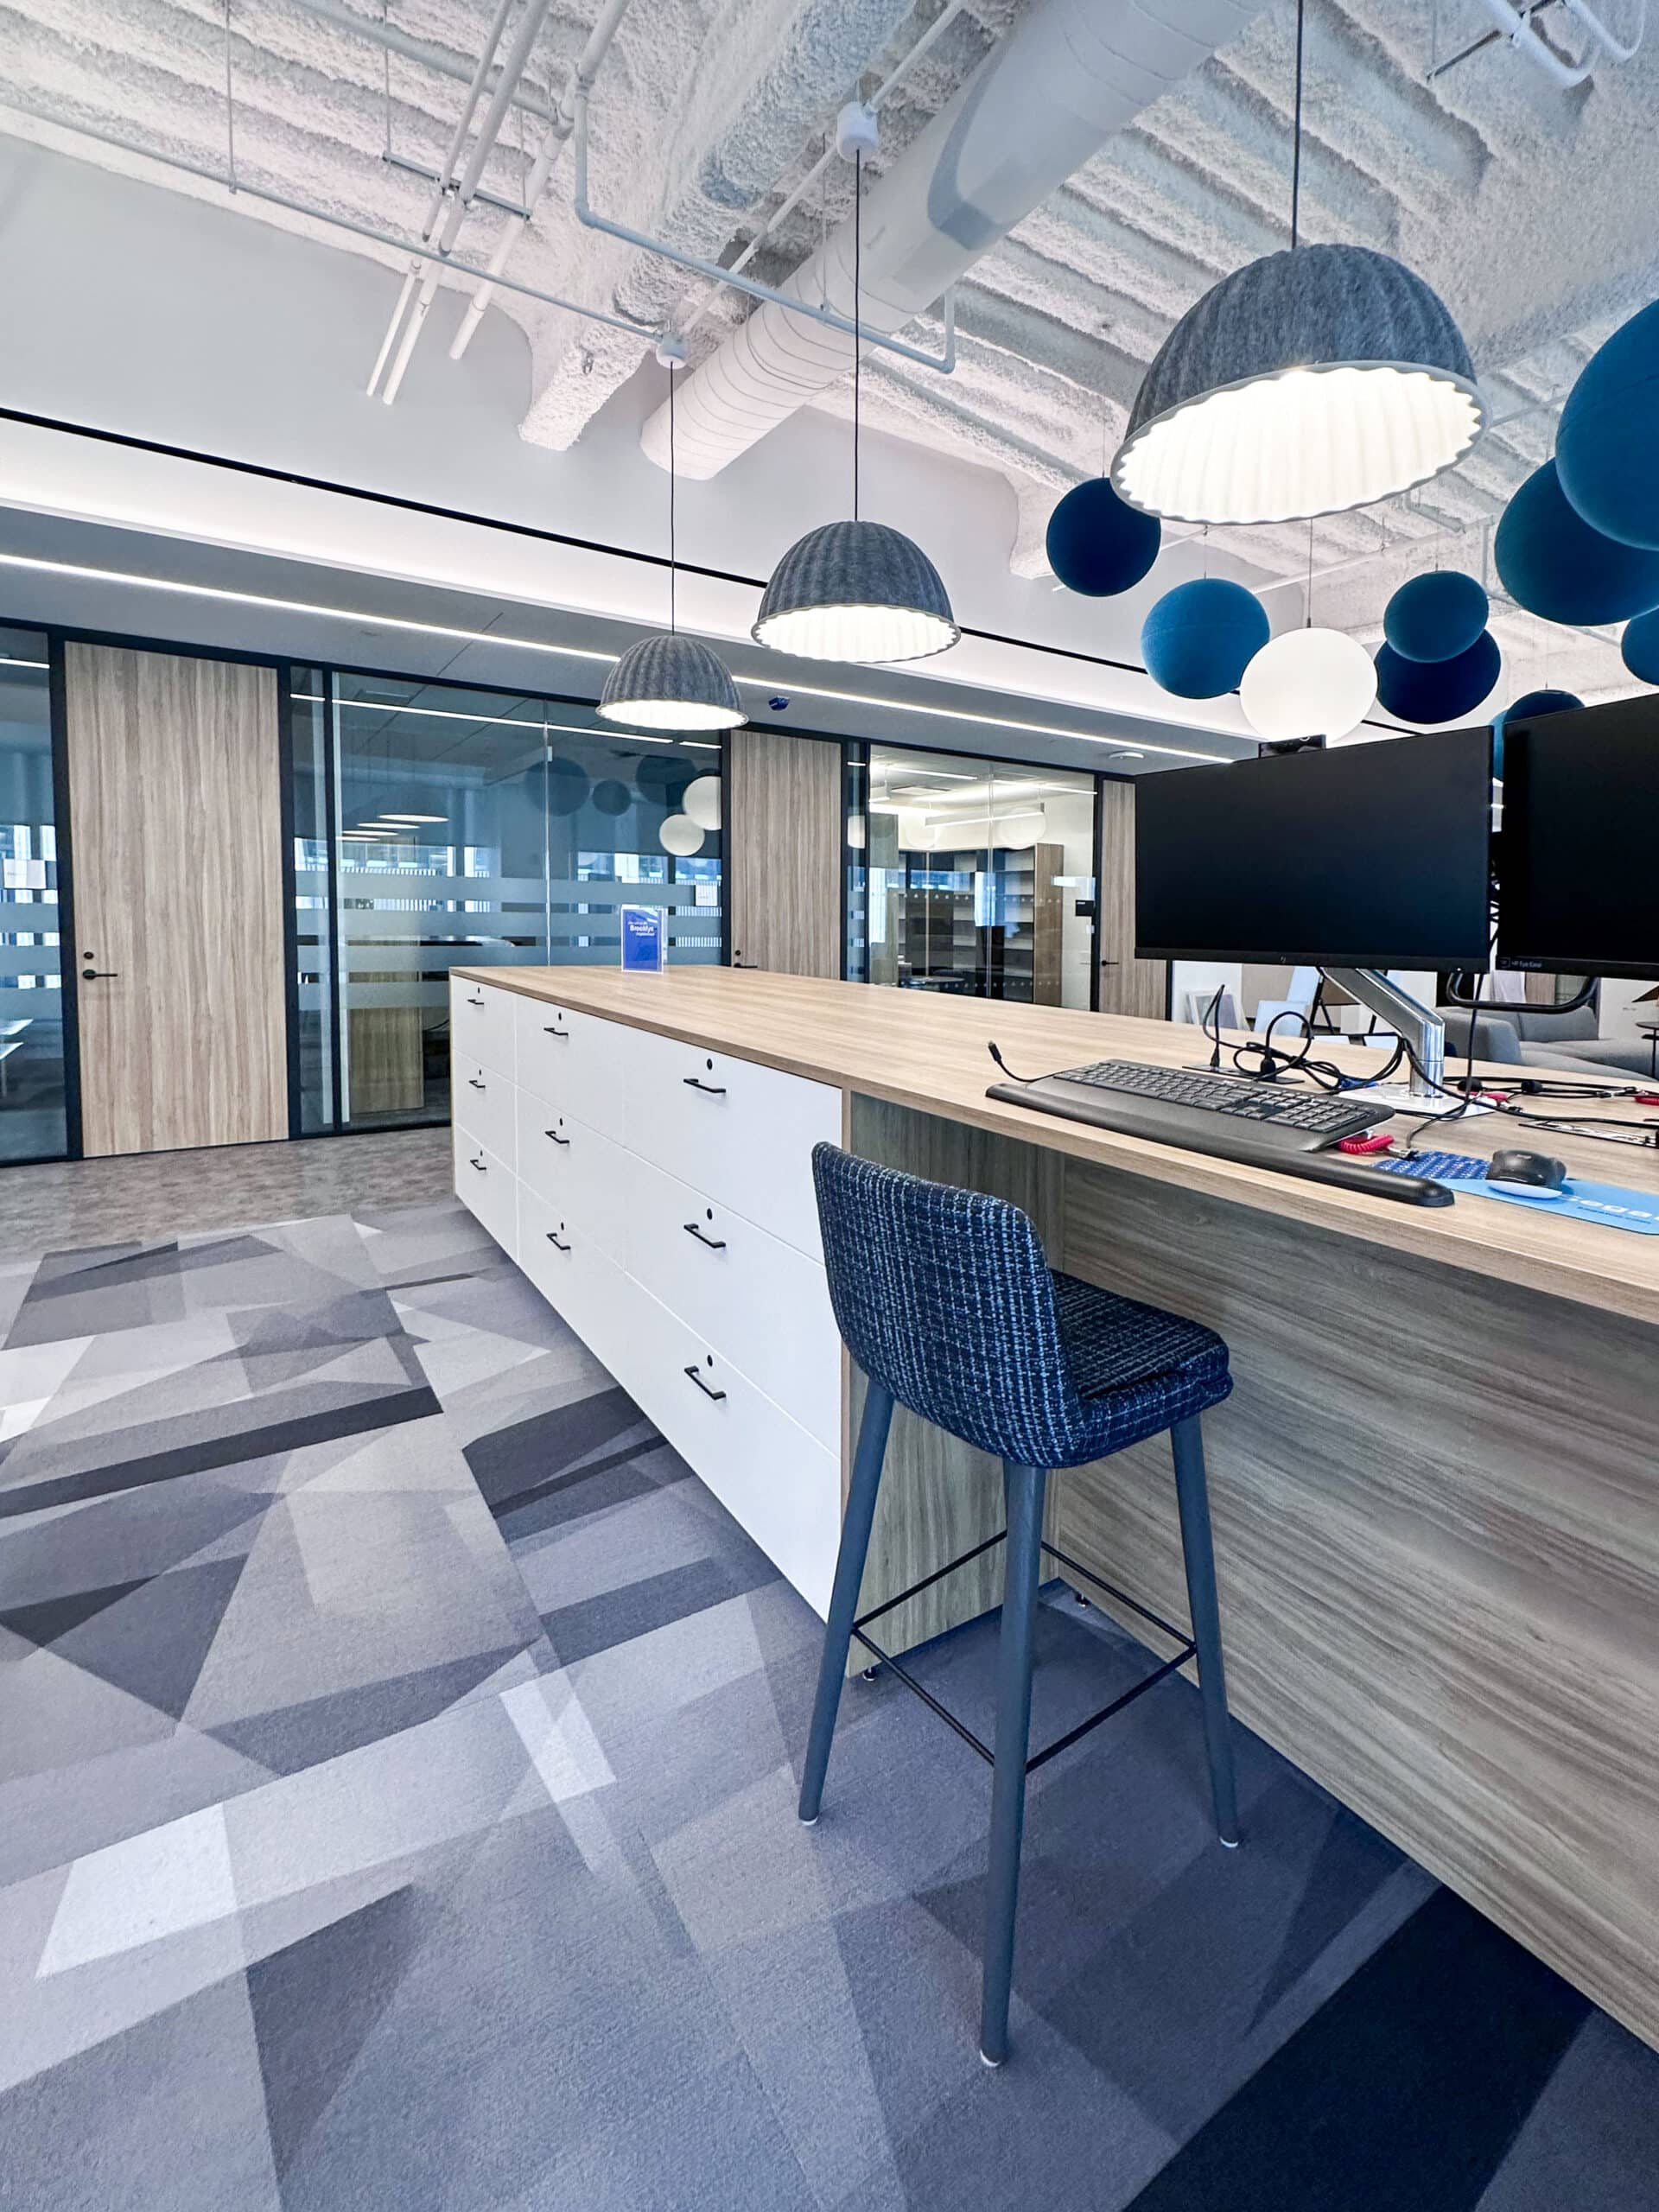
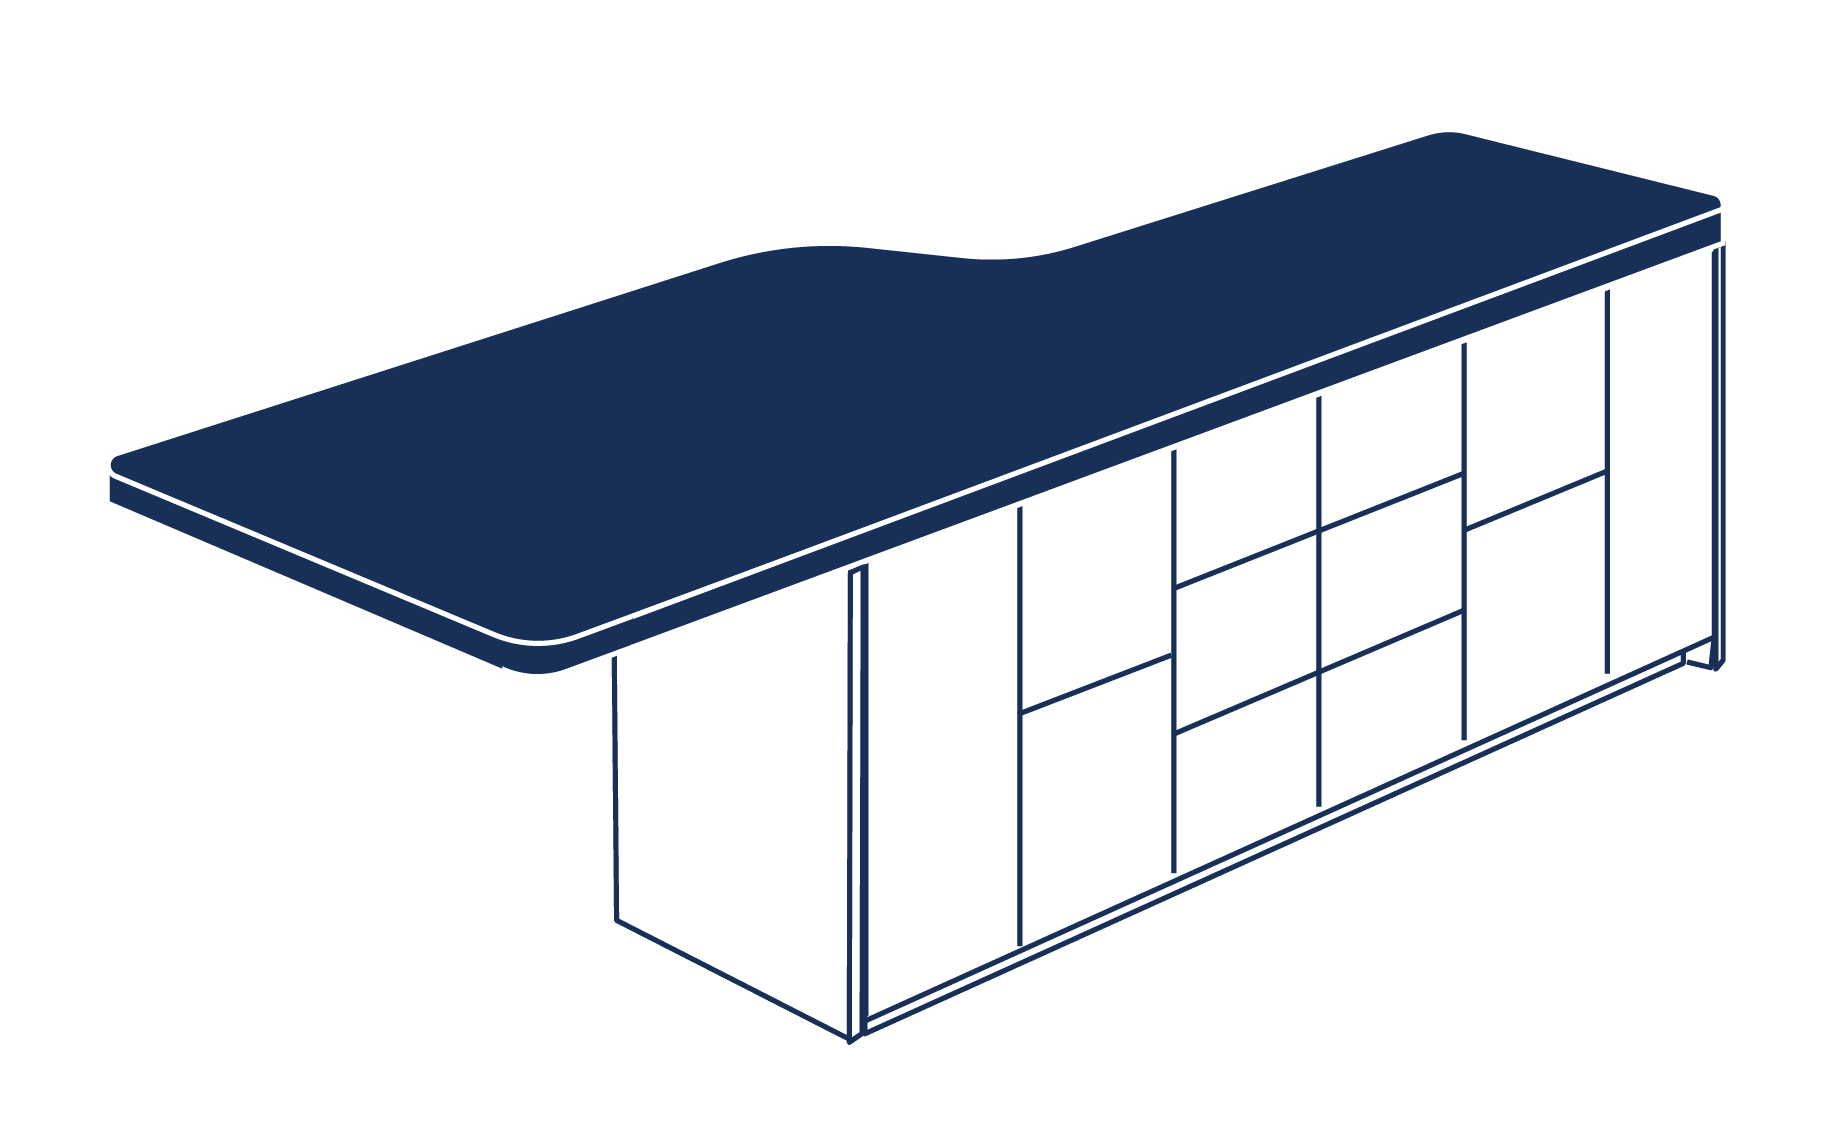
Workplace island with countertop work surface

The Top Completes the Story

Consider work surface materials that enhance your design and encourage collaboration. The countertop is often the first thing people notice — and touch.

Workplace island with planter box — biophilic design

Bring the Outside In

Consider incorporating planter boxes into your workplace islands. Integrated planters increase the use of space, improve productivity, and support the well-being of everyone in the room.

Full-overlay doors with concealed hinges and push latches create a seamless design — nothing interrupts the visual flow of the island, from planter to locker door to base.

Ask About Biophilic Islands

Mix Sizes Within a Single Island

Locker openings can be a variety of dimensions within the same island — providing convenient temporary storage regardless of what employees bring that day. Small lockers for phones and wallets, large openings for coats and bags, all in one run.

W

Standard Widths

Narrow 12"
Standard 15"
Wide 18"
Custom Range 12" – 24"

Custom widths available on inch-increments throughout the standard range.

D

Standard Depths

Shallow 15"
Standard 18"
Deep 20"
Custom Range 12" – 24"

Double-sided islands use depth on both faces — total footprint from 30" to 48".

H

Opening Heights

Standard 36" or 40"
Custom Range 28" – 42"
Base Excluded Height ≠ base

Opening height does not include the base height. Total island height = opening height + base height.

+

Drawer Alternative

With Smart Locks Available
Widths 15" – 42"
Mix with Doors Yes

Incorporate lockable drawers as an alternative to doors — or mix both within the same island for varied storage profiles.

Access That Works the Way Your Office Does

Wireless and wired smart locks create a streamlined user experience using an RFID badge, smartphone, or wearable. Smart locks provide ultimate flexibility — assigned use, unassigned use, or a mix of both. Total visibility and management of locker usage across your entire program.

Wireless

Wireless Smart Locks

A lock is mounted to every door with a back-up pinpad for access. Battery-powered, no casework wiring required. Works with RFID badges, smartphones, and wearables.

RFID · Smartphone · Pinpad Backup
Wired

Wired Smart Locks

No lock hardware visible on the door. A centralized reader mounts to the work surface, end cap, or service locker. The most hardware-minimal aesthetic available.

Centralized Reader · Clean Door Face
Networked

Fully Connected

Real-time utilization dashboards, remote admin release, and enterprise software integration. This is where our sister company Modern Smart Lockers takes over.

Via Modern Smart Lockers →

Every Island is Different — Intentionally

Islands can incorporate recycle and trash receptacles, media displays, whiteboard panels, bench seating, phone booths, and more. These aren't add-ons — they're design decisions that shape the room.

Standing island locker configuration

Standing

Standing Islands

Single-wide storage with an extended work surface for standing collaboration on one side.

Seated island with extended countertop

Seated

Seated Islands

Locker banks turned quarter-turn serve as legs for a large work surface for independent or collaborative work.

Planned Parenthood workplace locker island

Branded

Brand Expression

Custom laminate, vinyl, and door materials let the island speak the language of your interior.

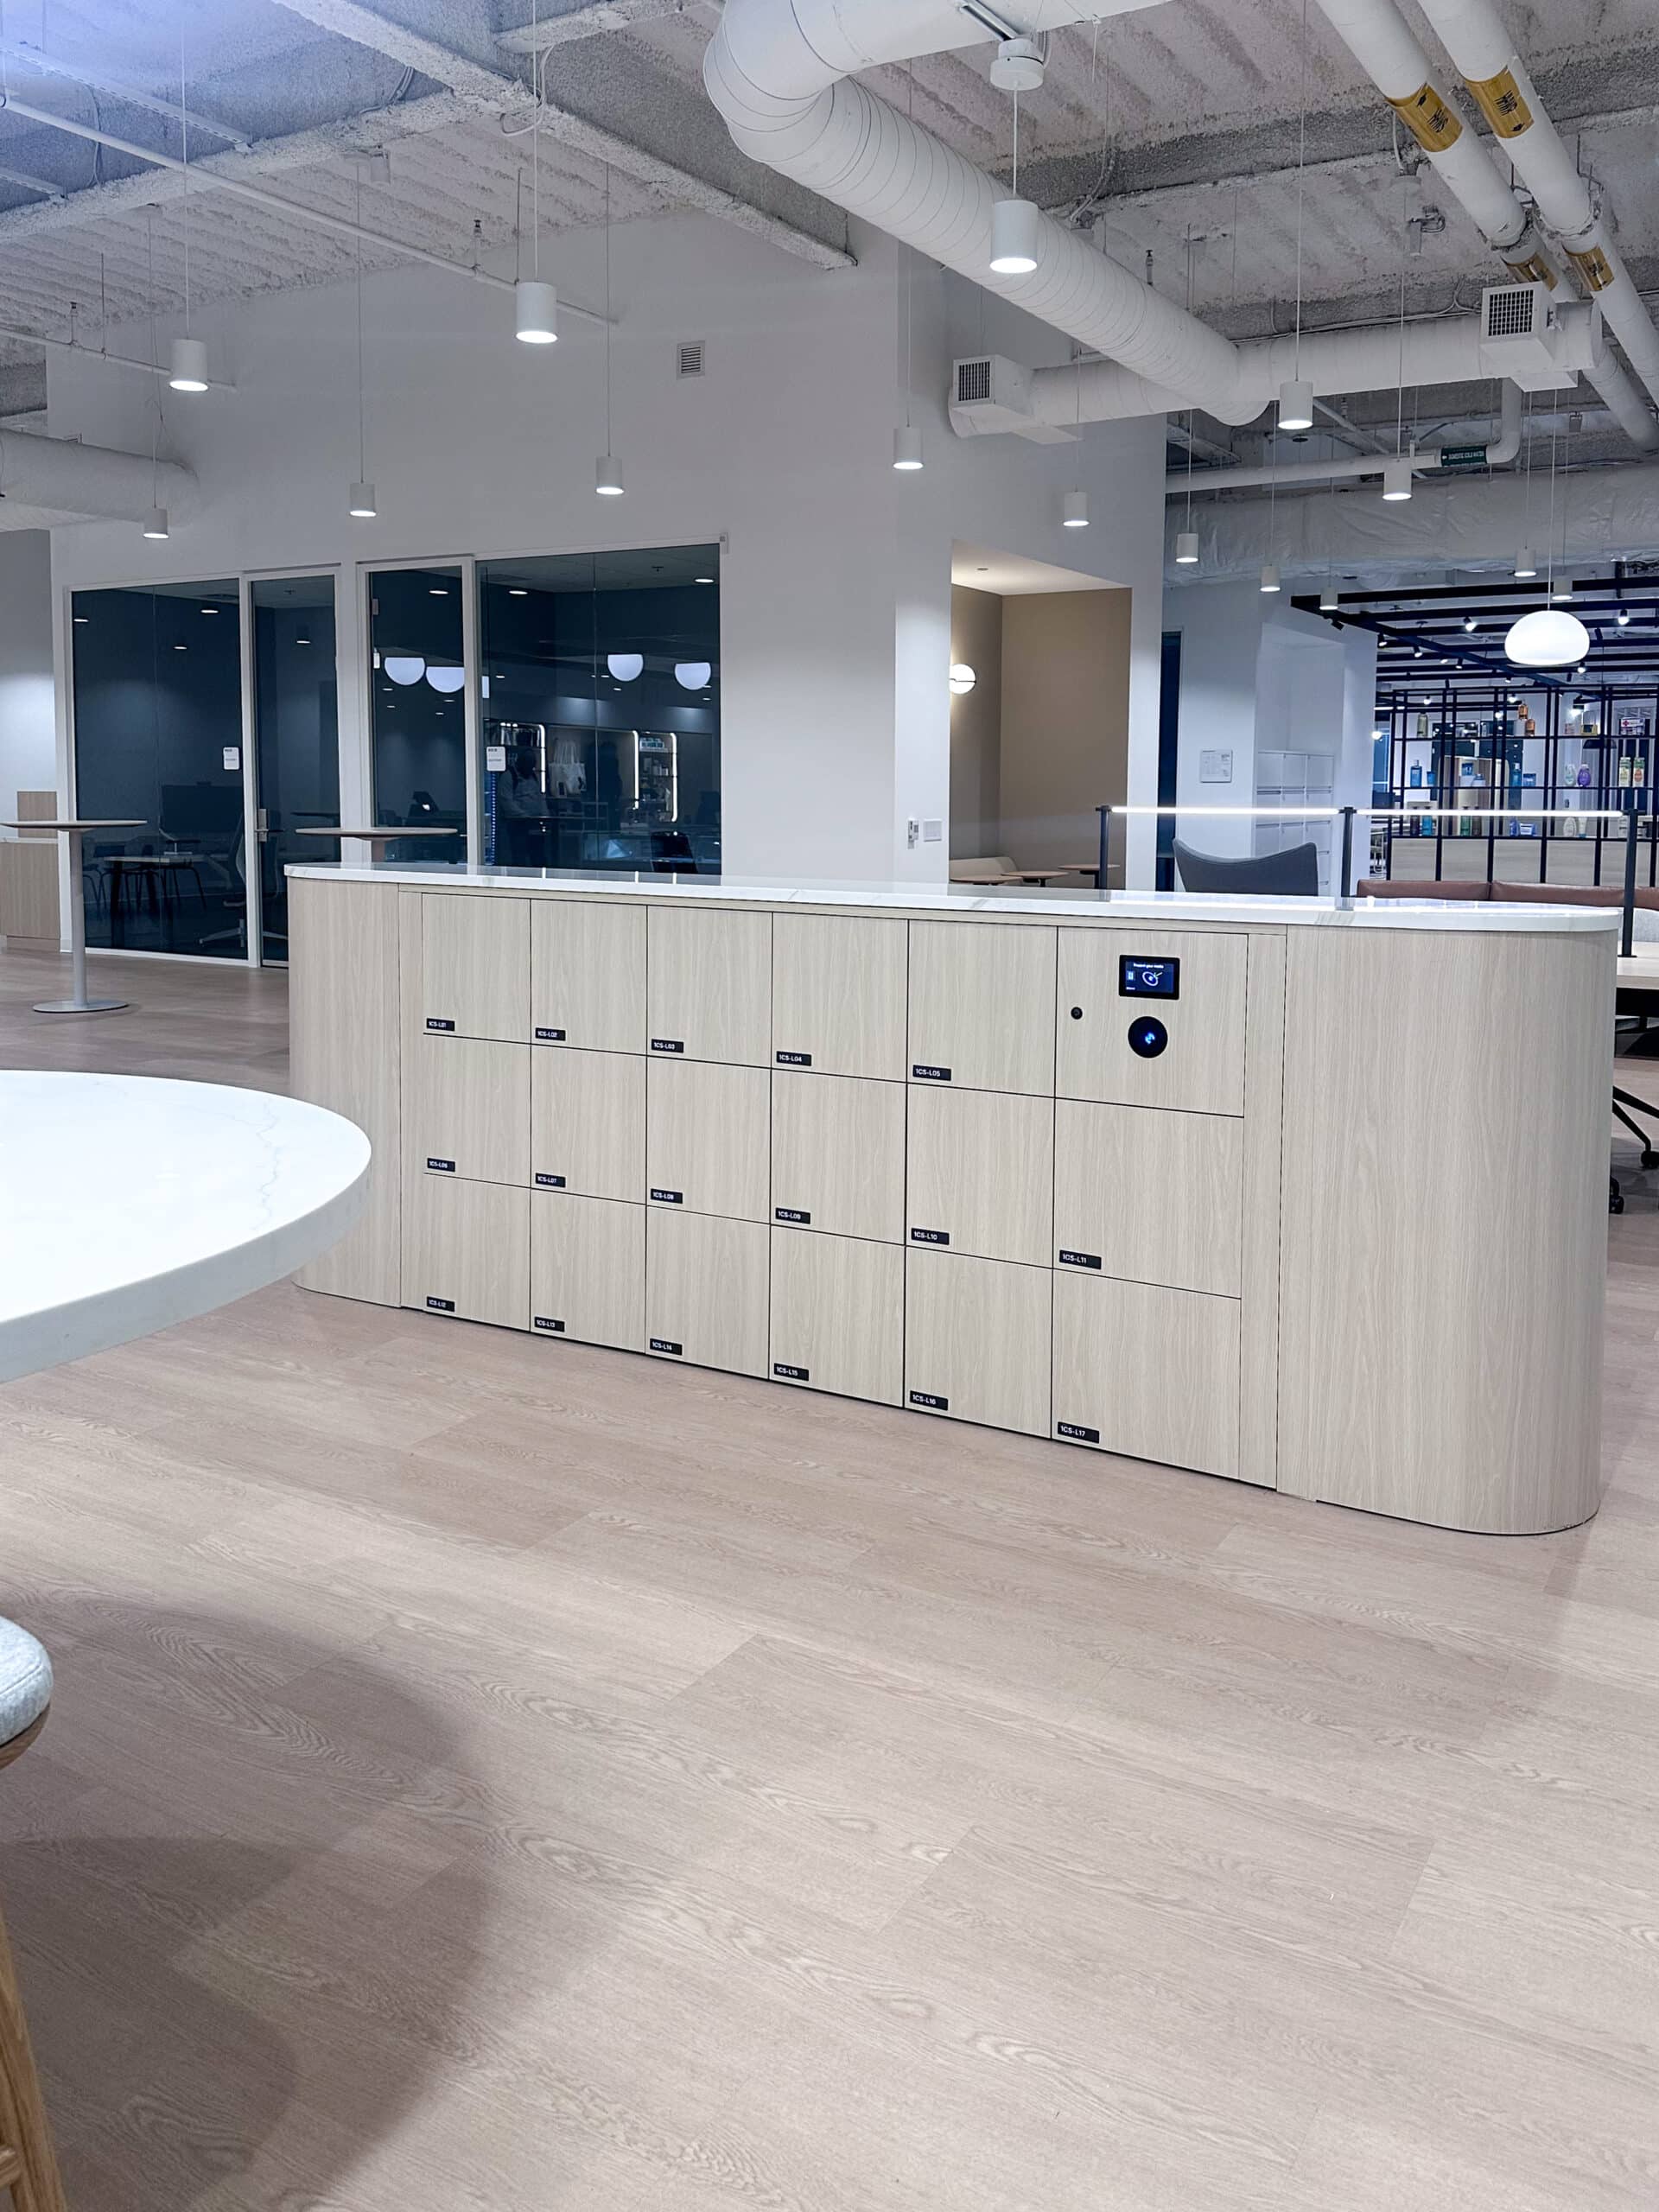
Rounded corner locker island in open office

Custom Form

Rounded Corners

Soft radius corners give islands an organic, furniture-quality feel — ideal for open social spaces and wellness-forward environments.

Everything in One Document

Our Island Design Sheet walks through every configuration option — bases, heights, locker sizes, smart lock types, work surface materials, biophilia, seated and standing layouts, and the full feature comparison against wall lockers and zone dividers.

Four pages. Sized for your desk. Designed to share with your team, your architect, or your facilities director.

Download Design Sheet (PDF)
Workplace Island Design Sheet cover — Modern Office Systems

Ready to design your island?

Our team works directly with facilities directors, interior designers, and corporate real estate teams. We bring samples, talk through your program, and design the right configuration — before anything is ordered.