
Workplace Storage Solutions Built for How NYC Offices Actually Work
For 40 years, Modern Office Systems has designed and installed the storage infrastructure behind NYC’s leading corporate offices — lockers, zone dividers, mailroom and print casework, pantries, and high-density shelving — for clients including BlackRock, Morgan Stanley, and NewYork-Presbyterian. One team, one project contact, from first sketch to final install.
What Is a Workplace Storage Solution, Exactly?
It’s not one product — it’s the infrastructure a modern office needs to actually function. A workplace storage solution covers everything from personal lockers and zone dividers that replace assigned desks, to mailroom and print hubs, pantries, trash and recycling stations, and the high-density shelving that reclaims space other systems waste. Most offices don’t need one of these — they need all of them, working together as a single coordinated program.
Modern Office Systems designs, specifies, and installs every piece of that program — for corporate, legal, healthcare, and higher-education clients across New York City.
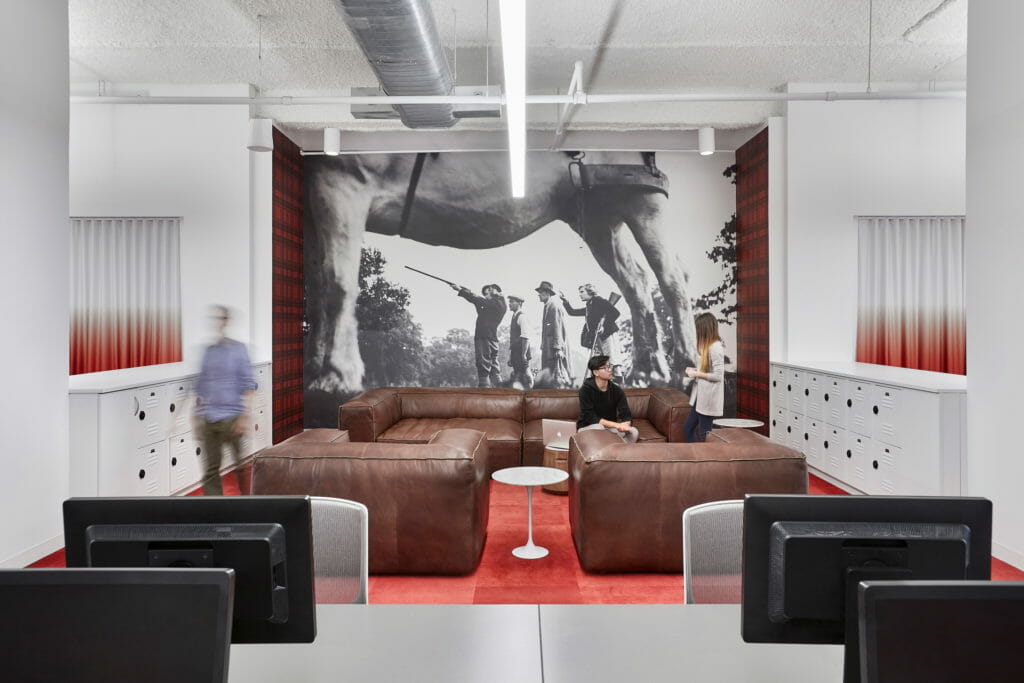

One Team, Seven Product Lines, One Coordinated Program
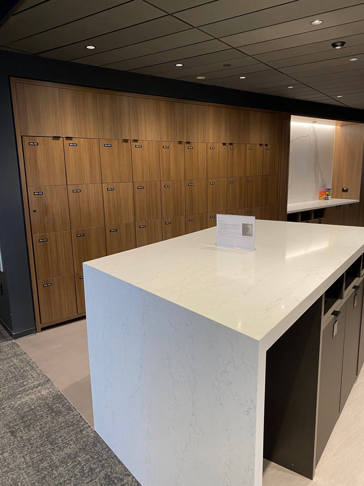
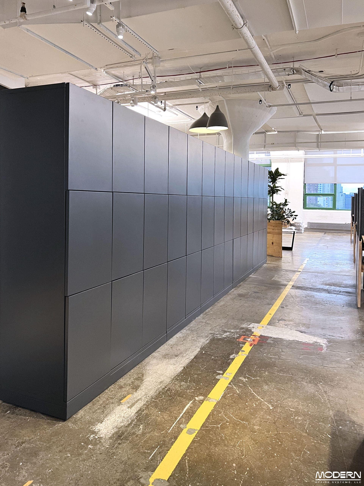
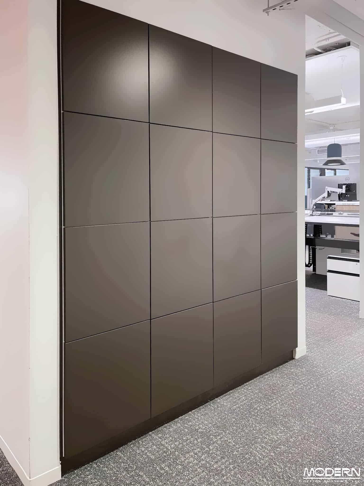
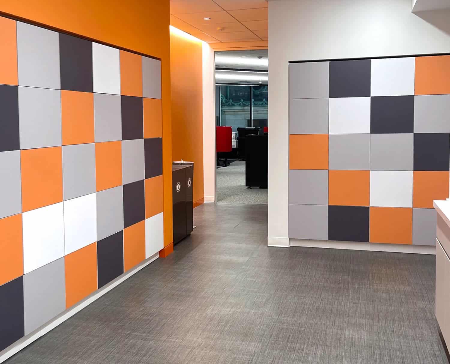
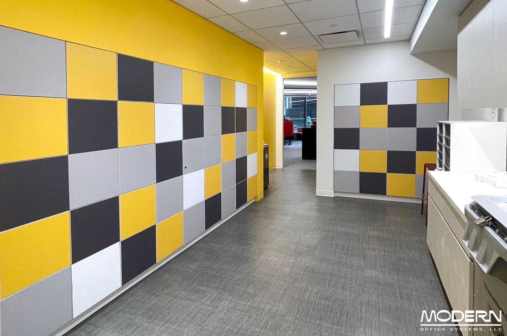
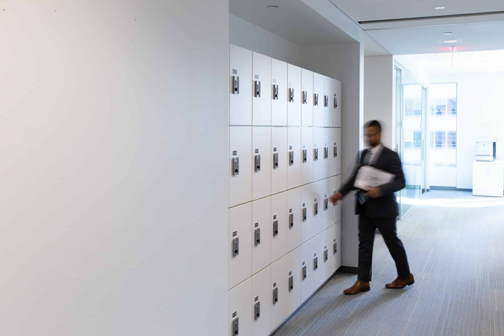
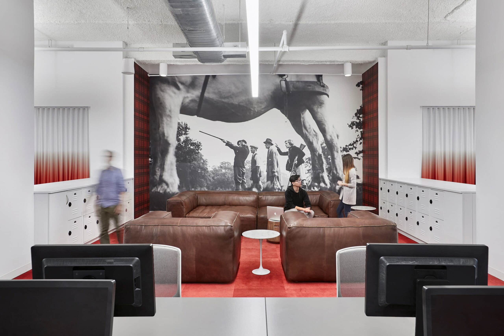
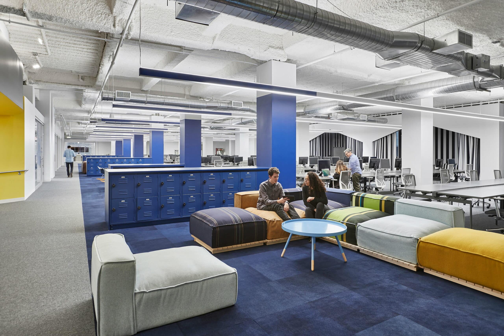
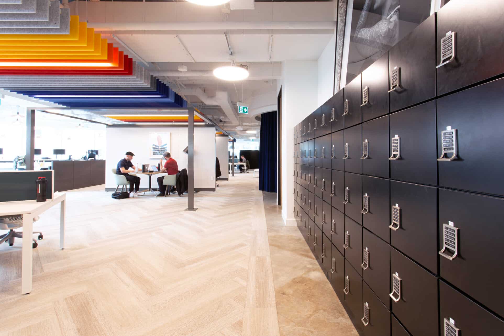
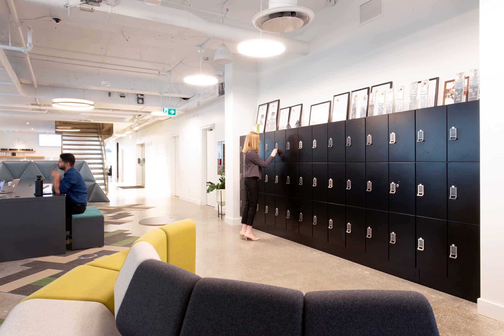
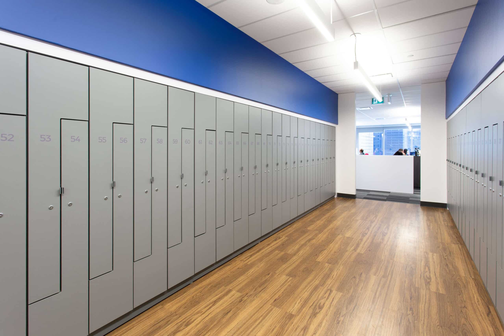
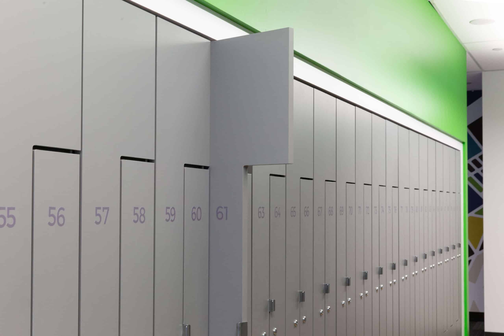
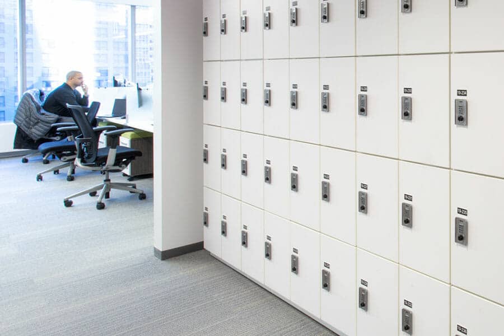
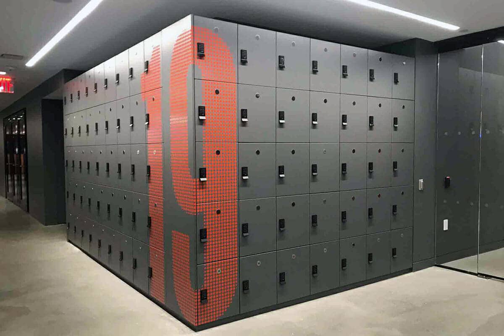
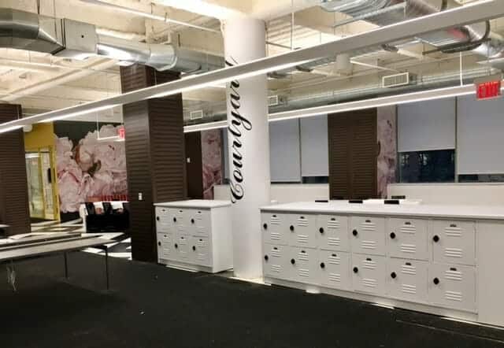
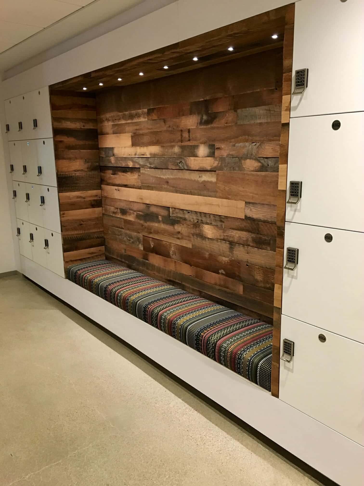
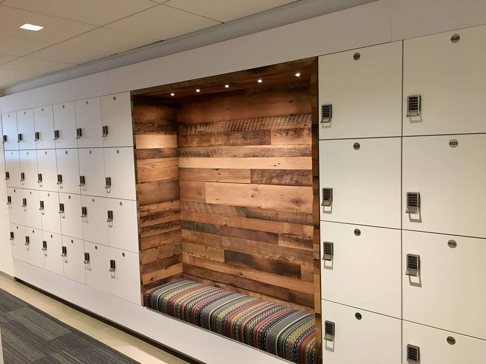
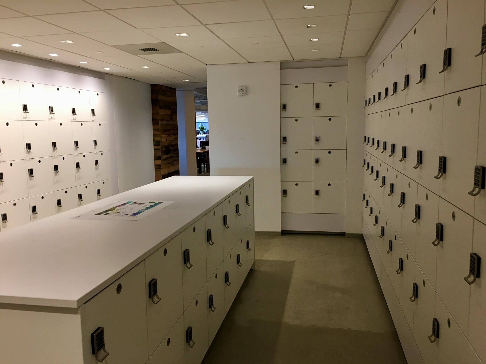
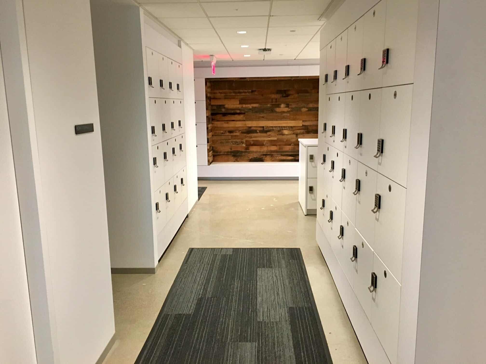
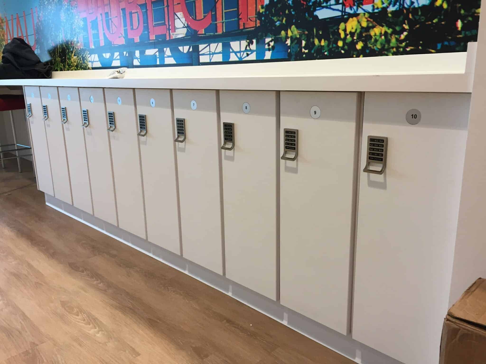
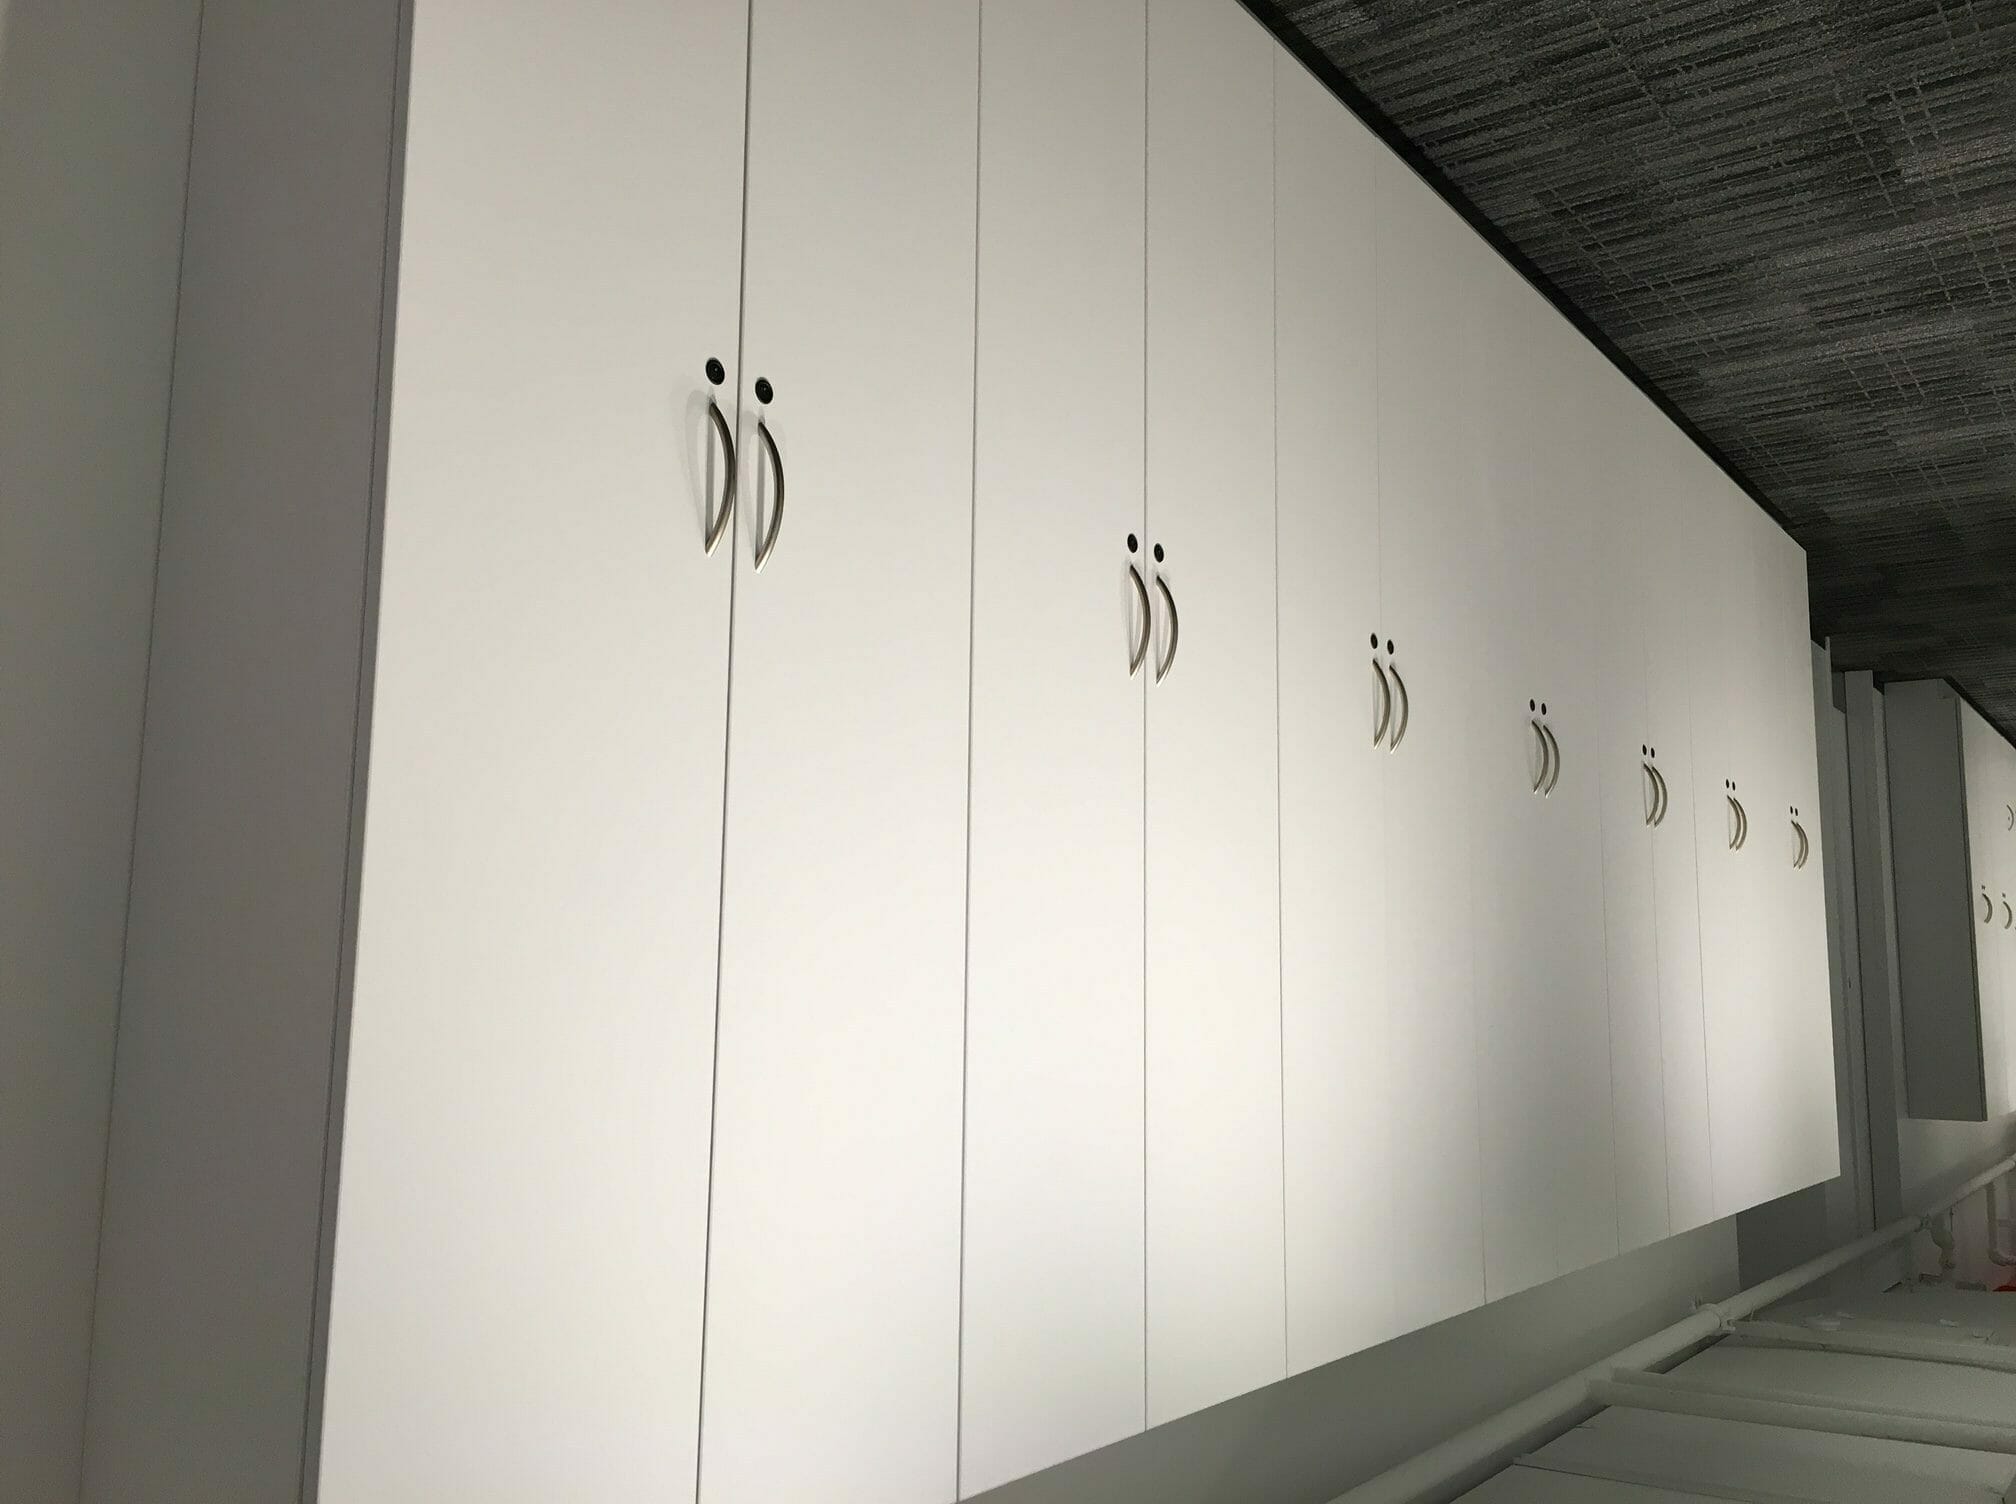
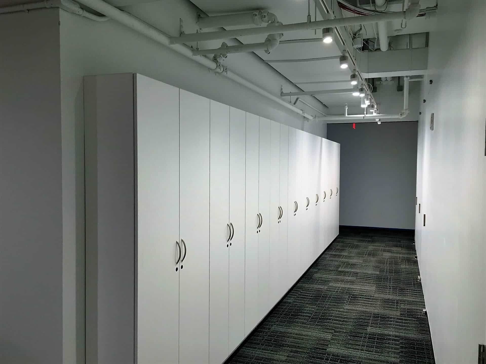
- Lockers & Locker Islands — Wall banks, islands, end caps, and smart lockers with PIN, fob, or app-based access.
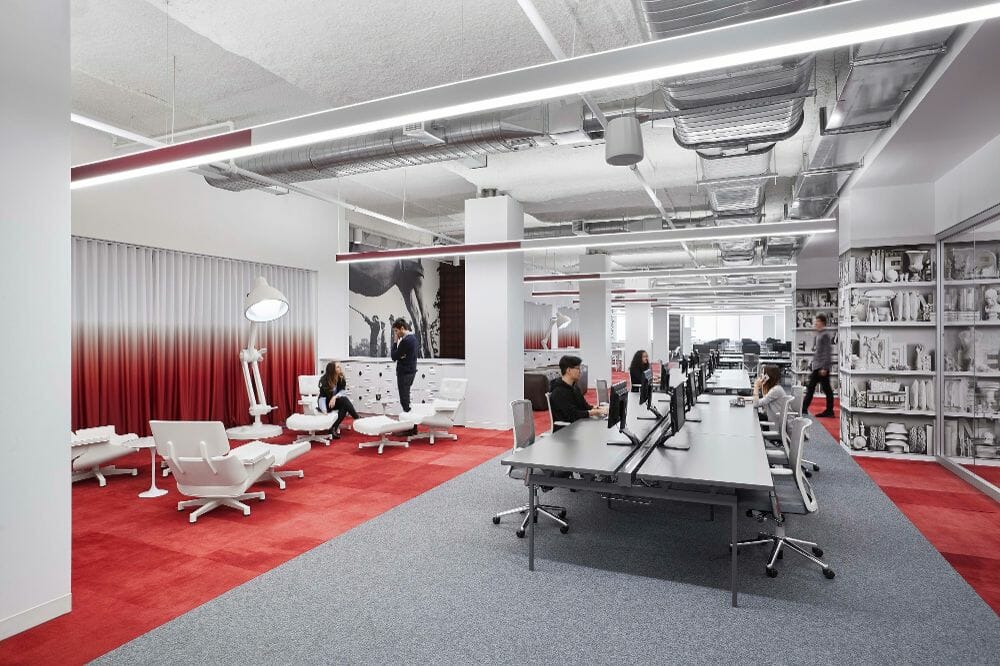
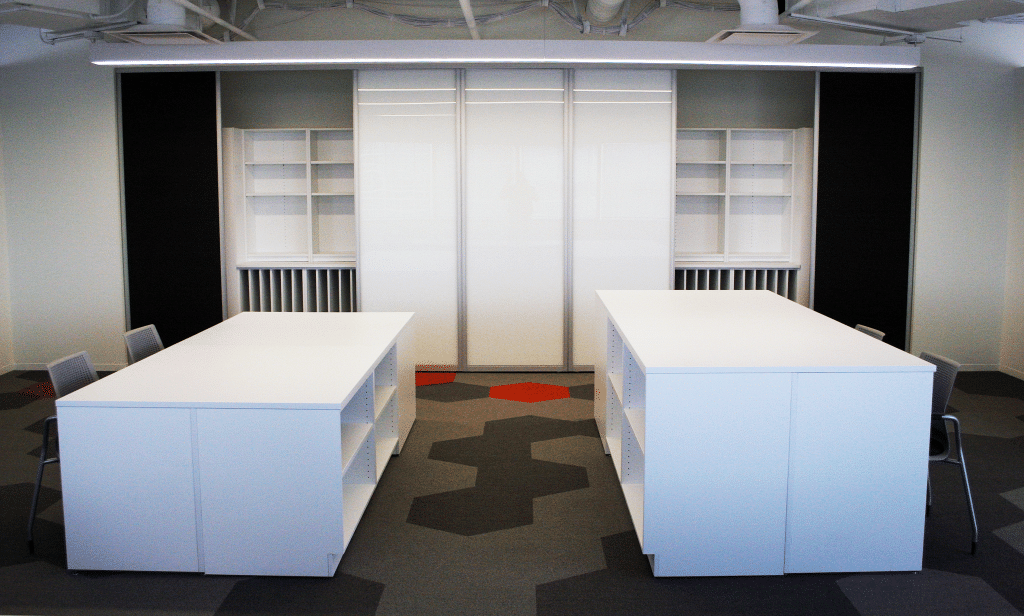
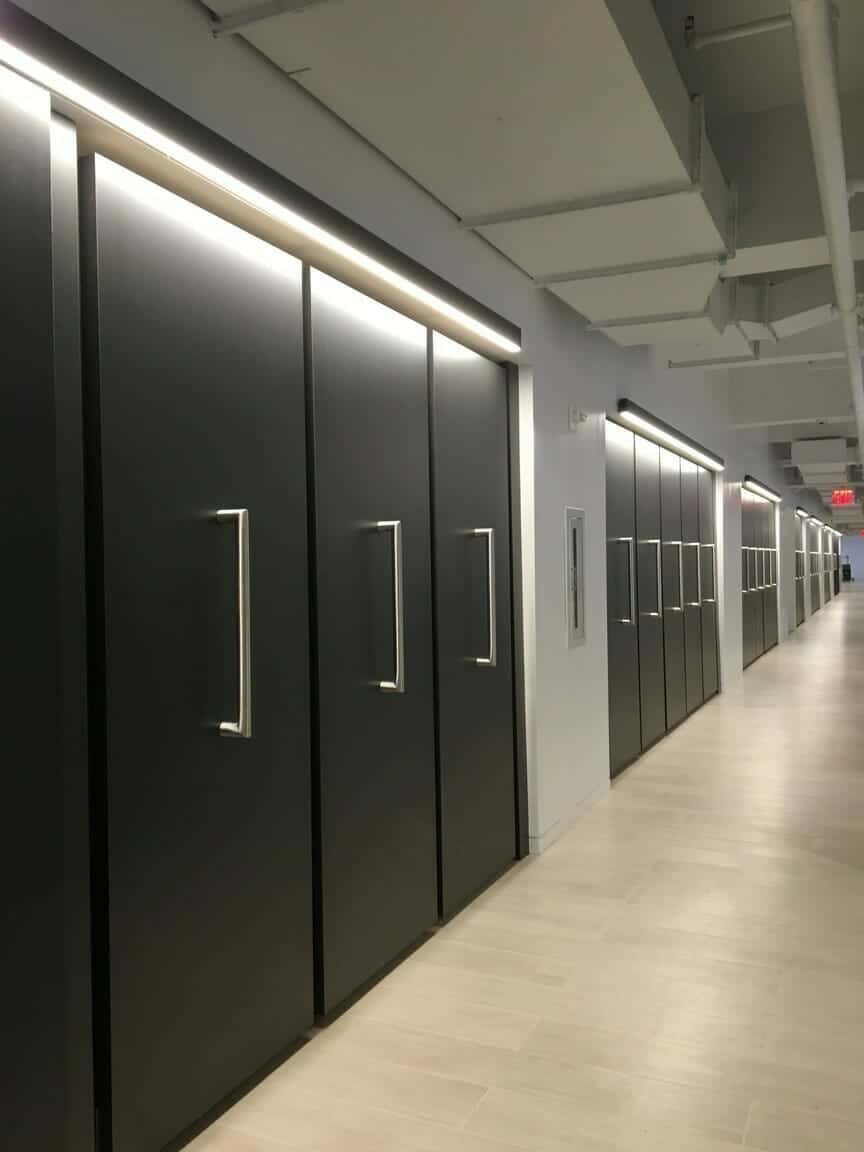
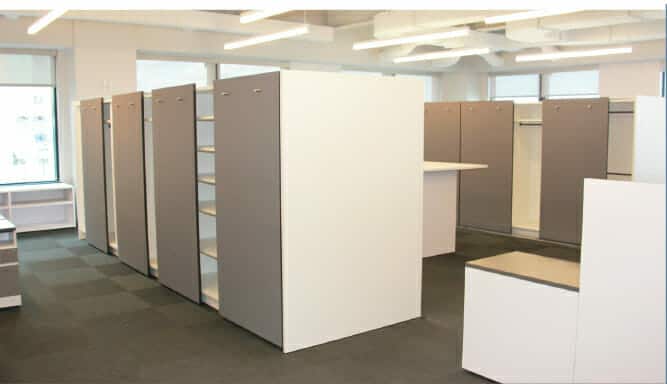
- Zone Dividers & Custom Islands — Furniture-based dividers that create neighborhoods without construction.
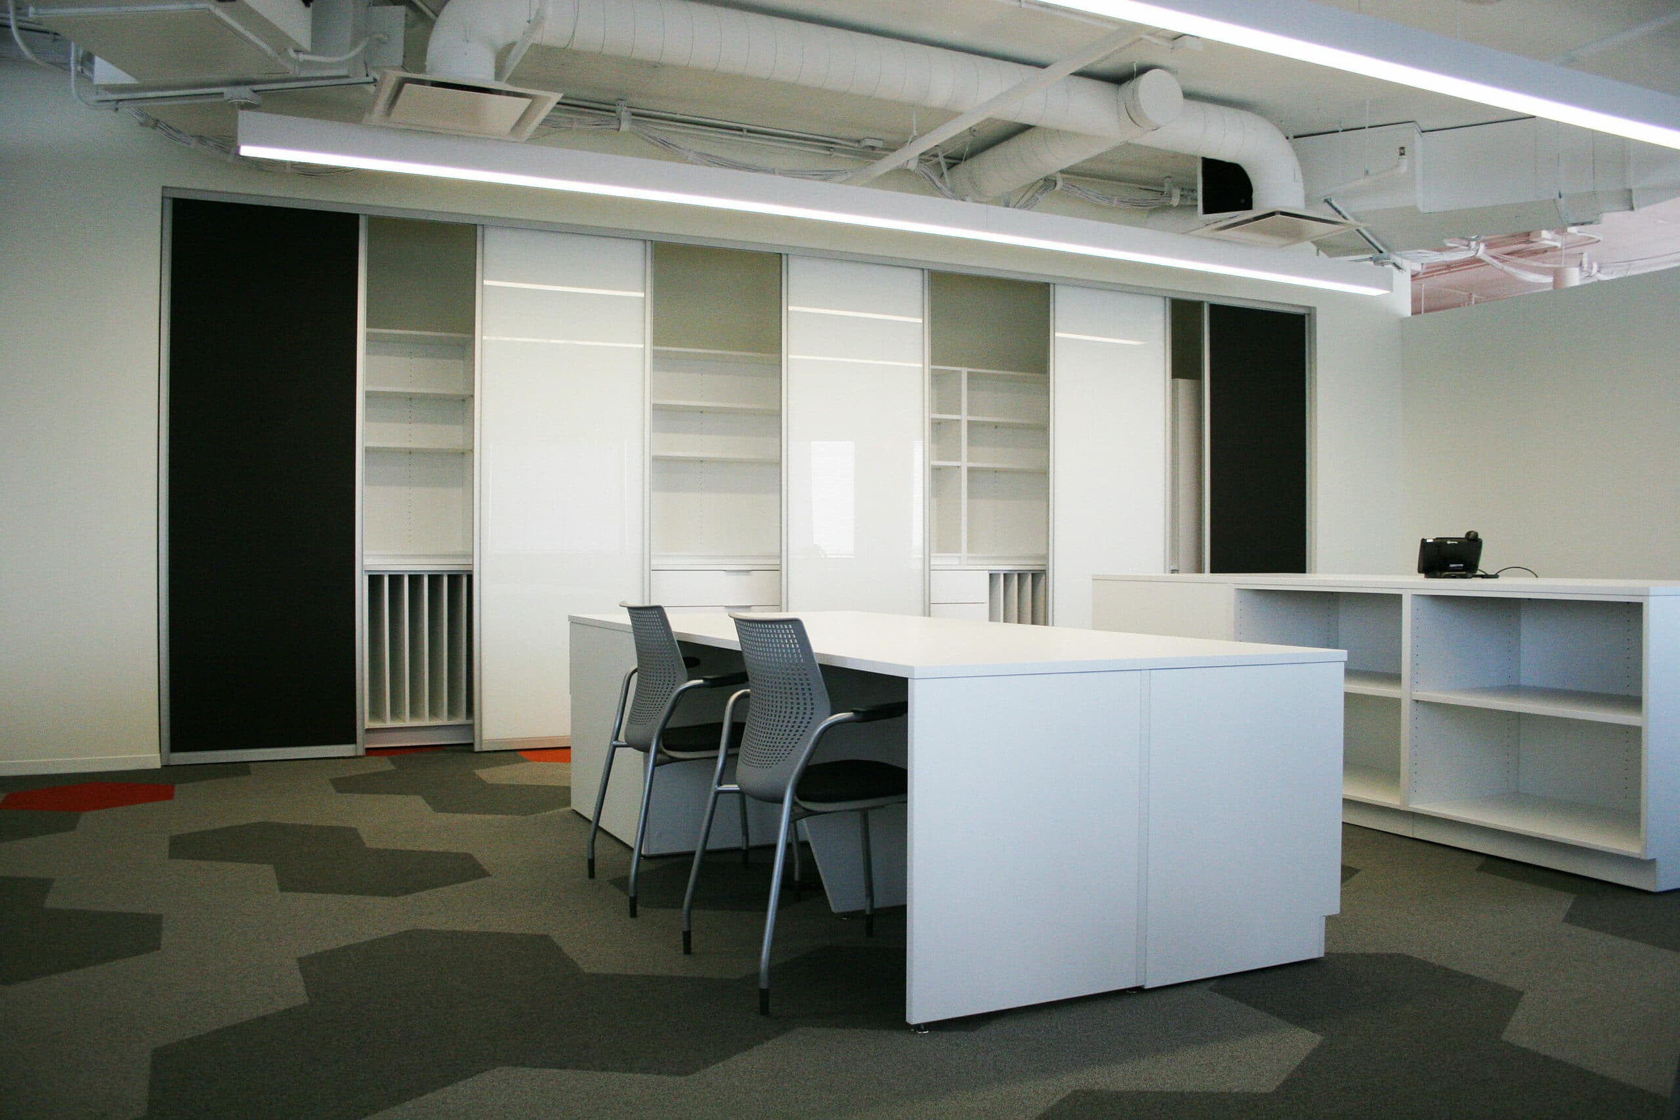
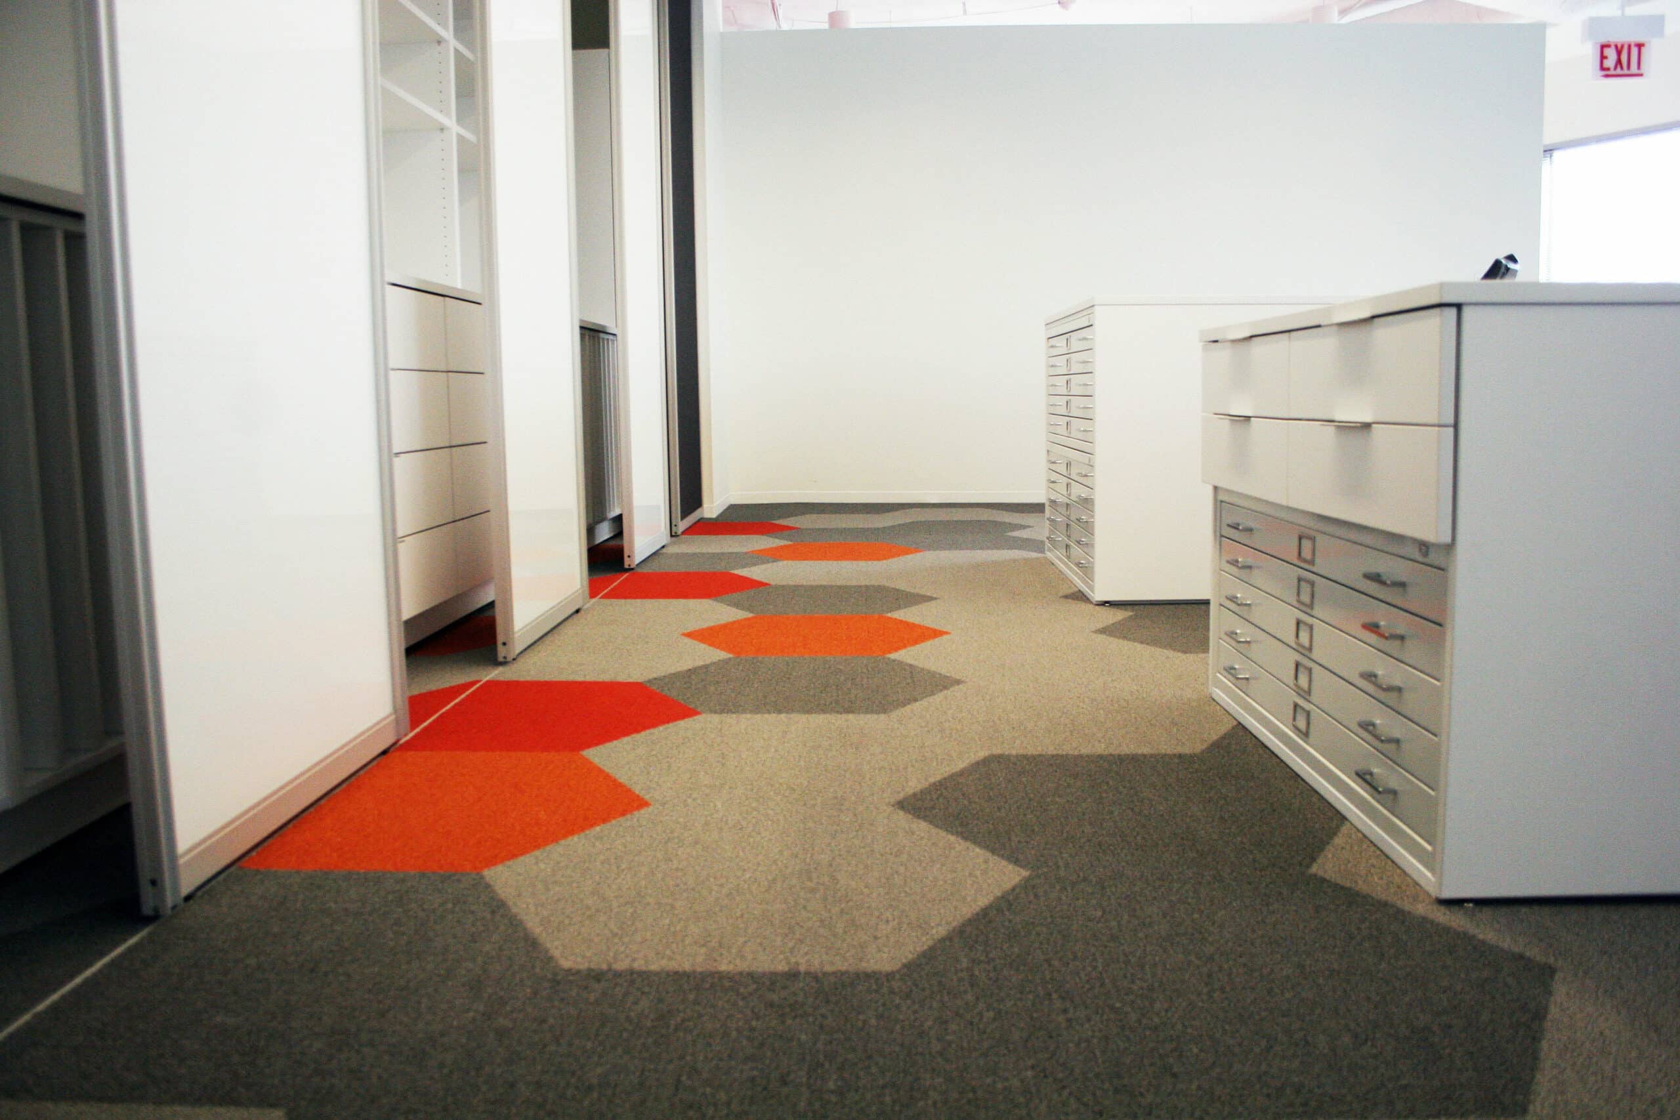
- Mailroom & Print Casework — Sort modules, print stations, and parcel hubs built for today’s package volume.
- Trash & Recycling Stations — Casework-finished waste stations that match the rest of your program.
- Smart Lockers — App-based access, real-time availability, and utilization data.
- Pantries & Custom Casework — Break rooms finished to match your office’s level of design.
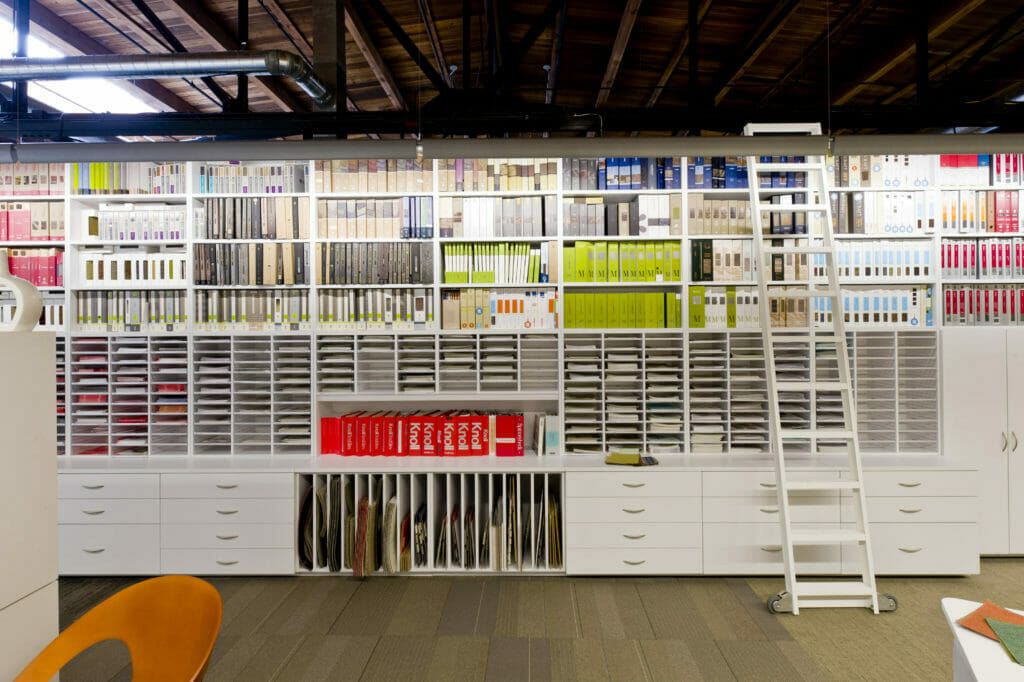
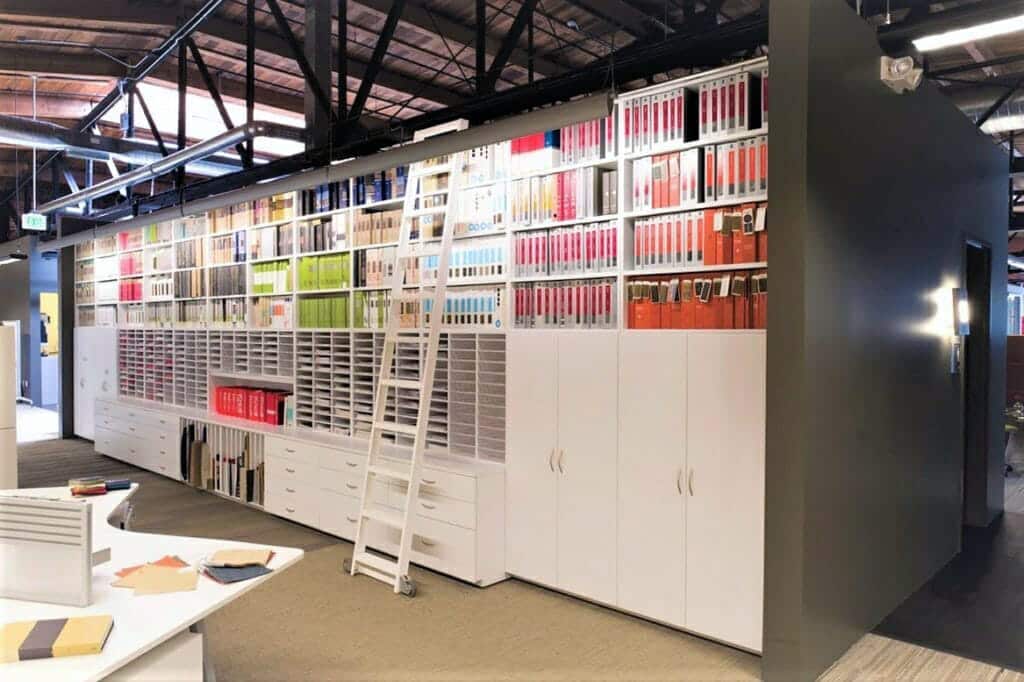
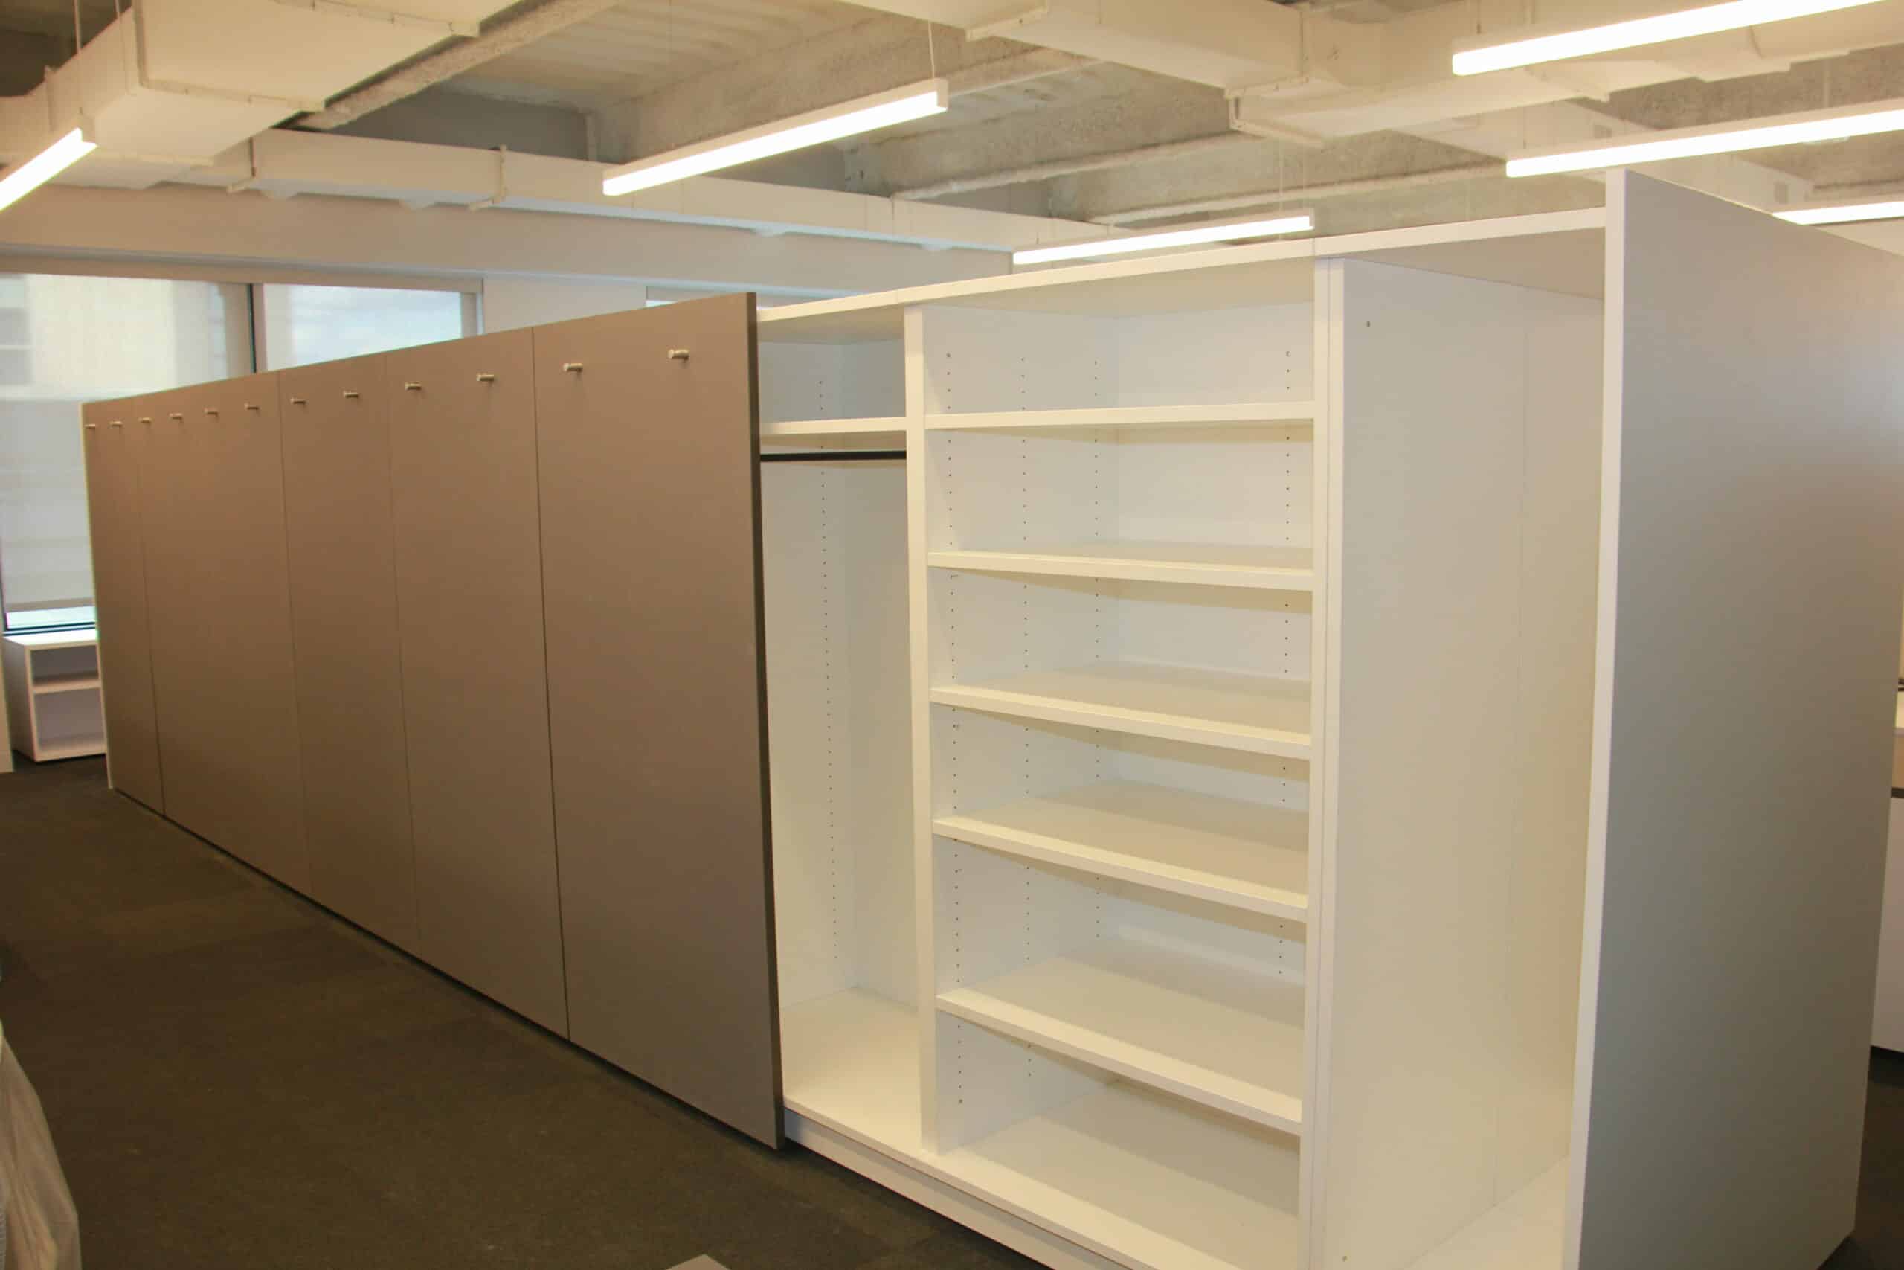
- Mobile Shelving & High-Density Storage — Reclaims real estate other storage systems waste.
Why Modern Office Systems?
Why NYC Offices Build Their Storage Program With Us
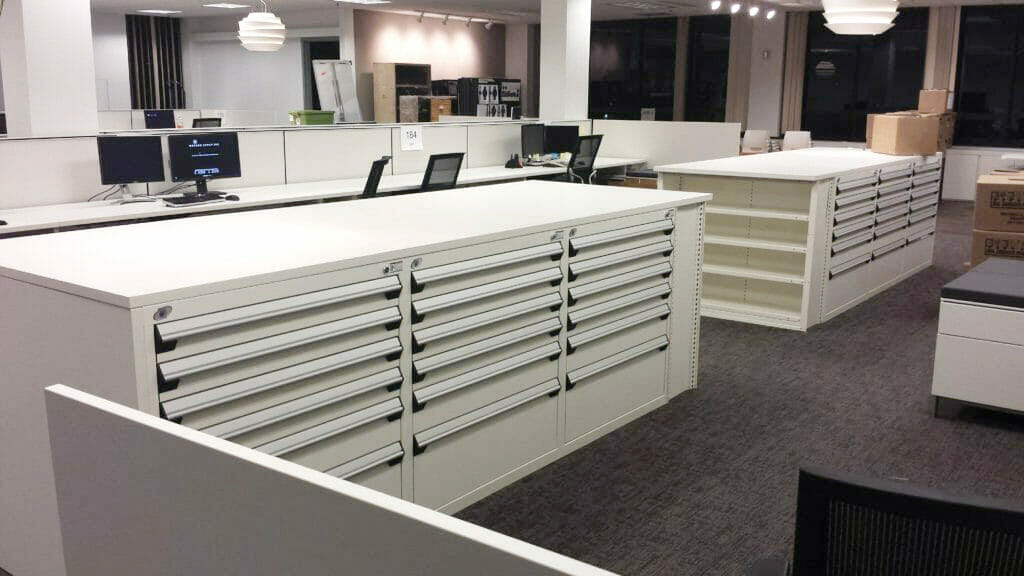
- 40 Years, One Continuous Evolution — From corporate casework to smart, data-connected systems, built alongside how New York companies actually work.
- Seven Product Lines, One Contact — No handoffs between vendors. One team designs, specifies, and installs the whole program.
- A Who’s Who Client Roster — Financial services, law, media, healthcare, and higher education, built over four decades of NYC relationships.
- Midtown Showroom — 45 West 36th Street, one block from Penn Station. See finishes and hardware in person.
Workplace Storage Solutions, Installed Across NYC
Built For the Way You Work
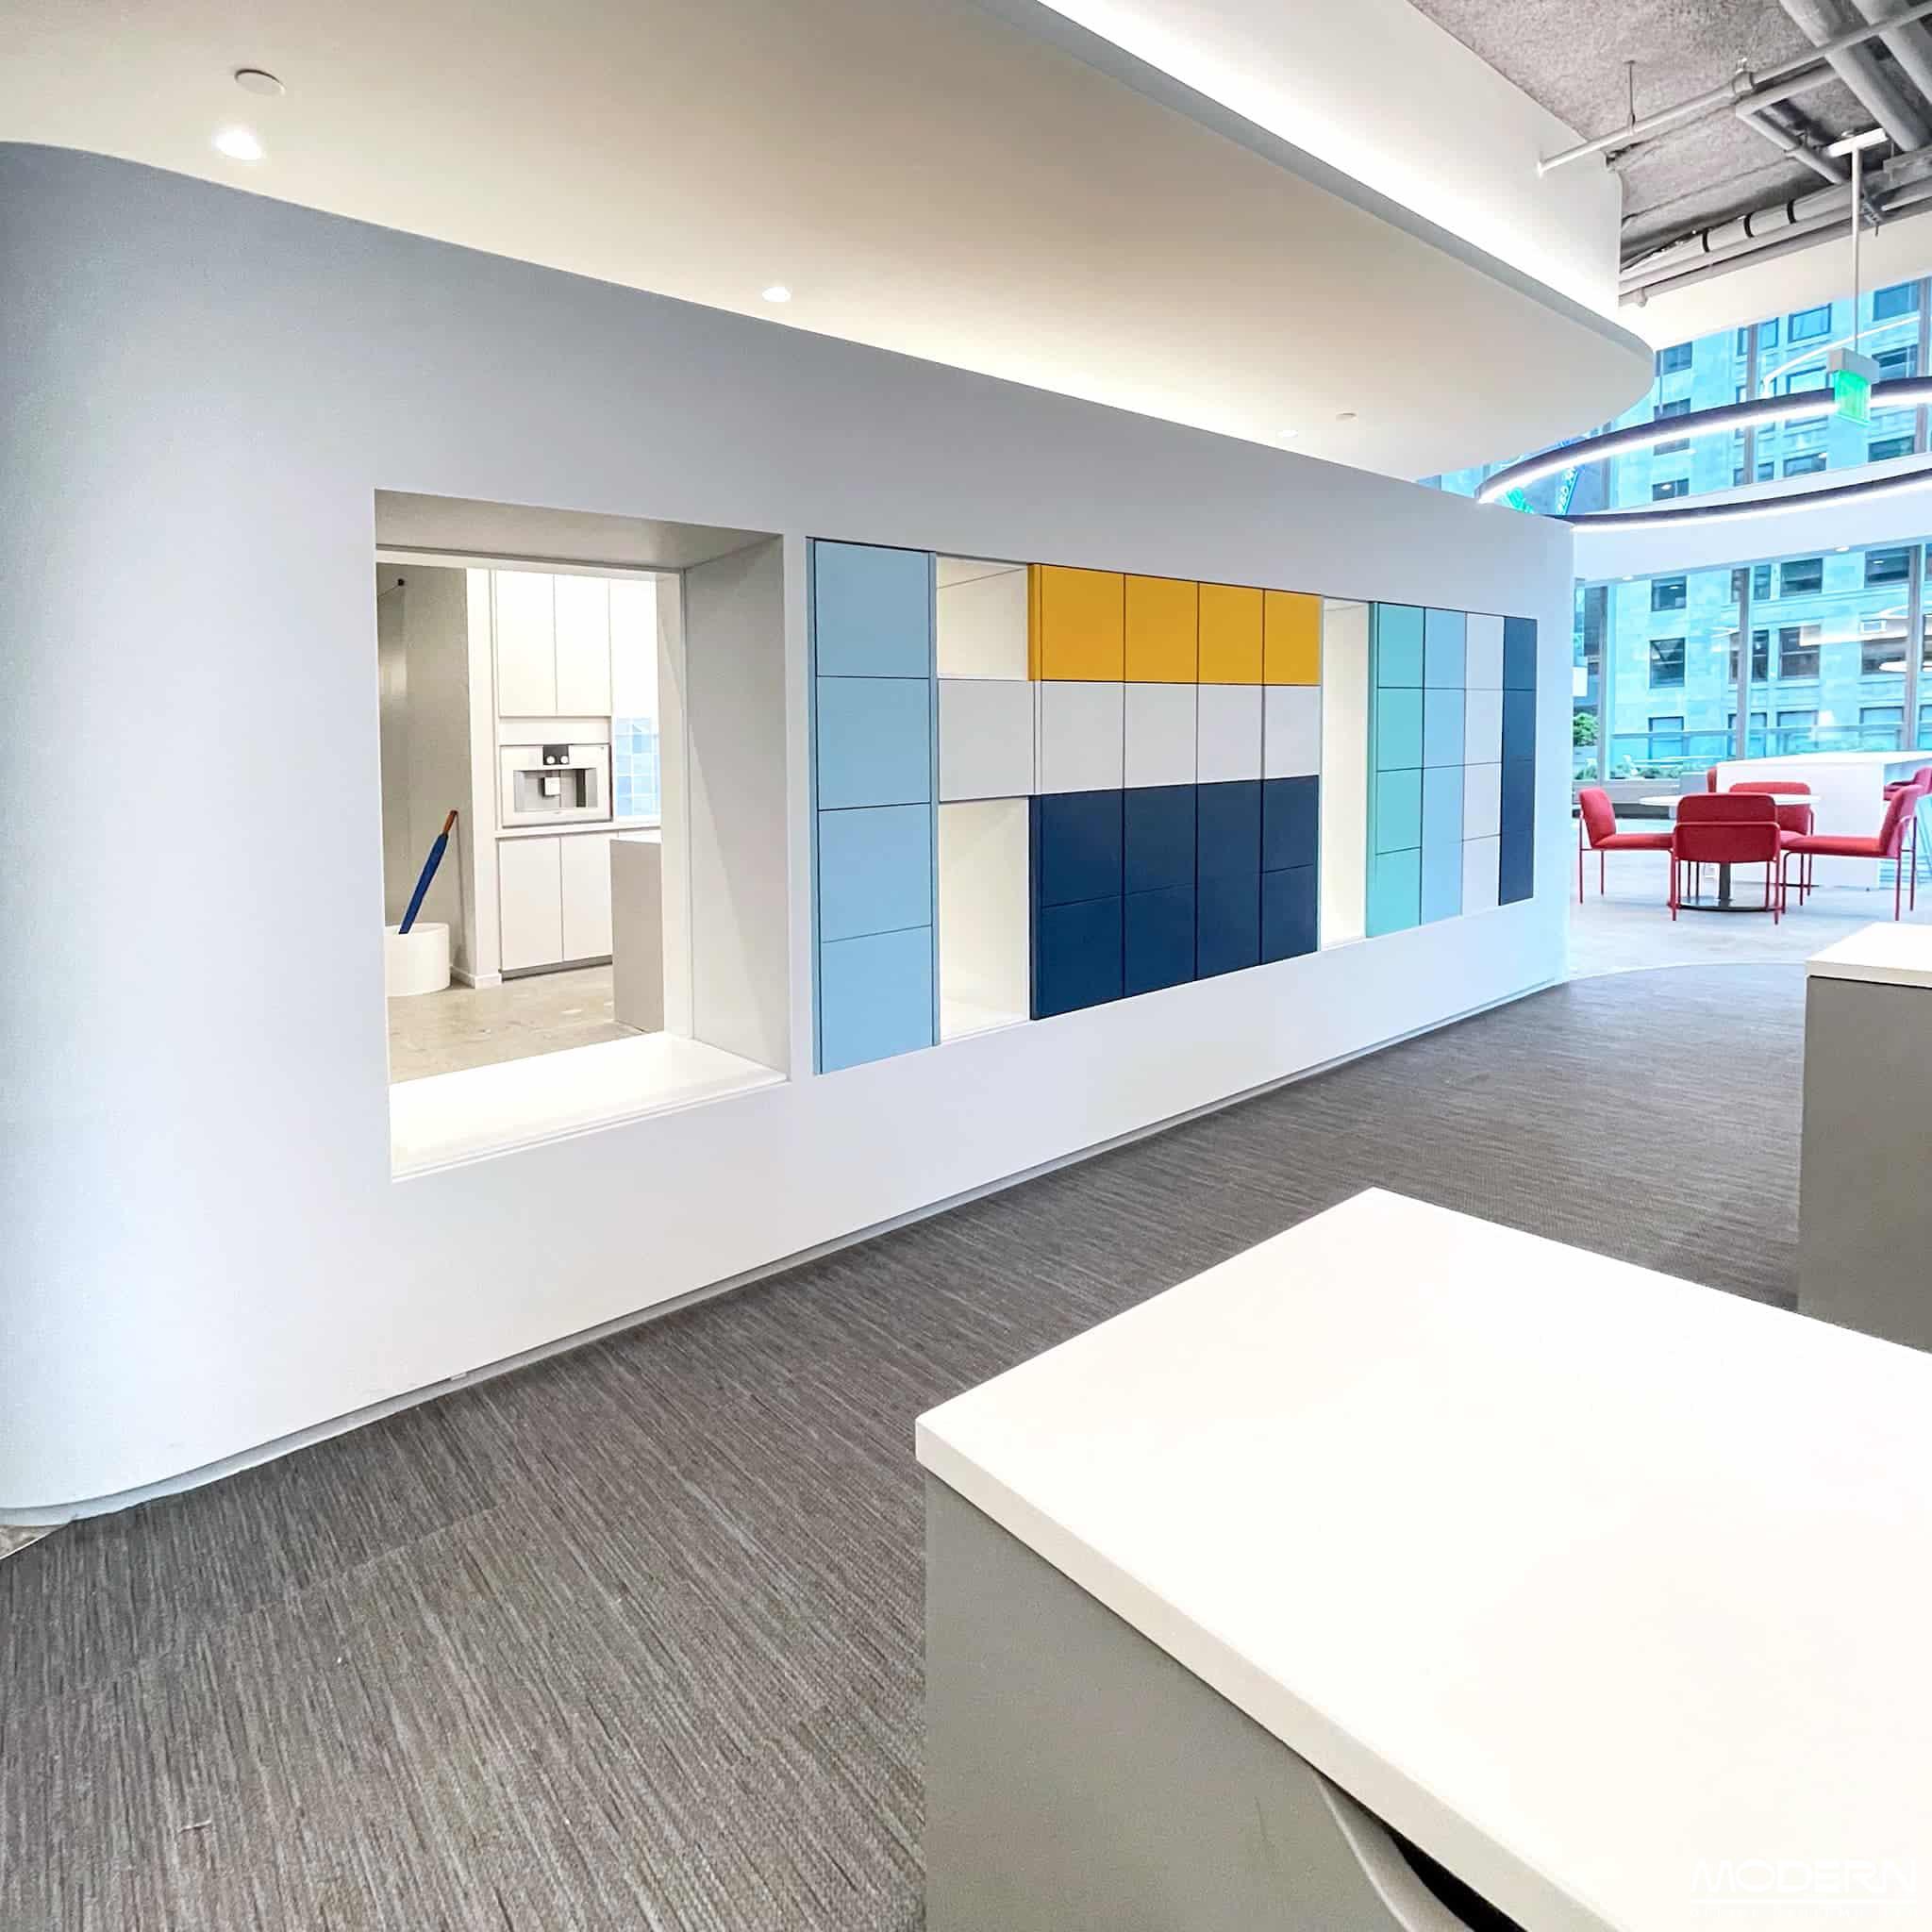
- BlackRock · NYC — Open-plan locker neighborhood anchoring a financial services floor.
- AbbVie · Corporate Campus — Woodgrain end-cap lockers defining corridor zones without new construction.
- NewYork-Presbyterian · 66 Hudson Yards — Floor-to-ceiling oak locker walls for clinical staff.
- Brigade Capital · Midtown — Maple wall-locker program matched to existing millwork.
Pantries & Kitchenettes, Built to Match Your Office
The Pantry Is Amenity Space Now — Design It Like One

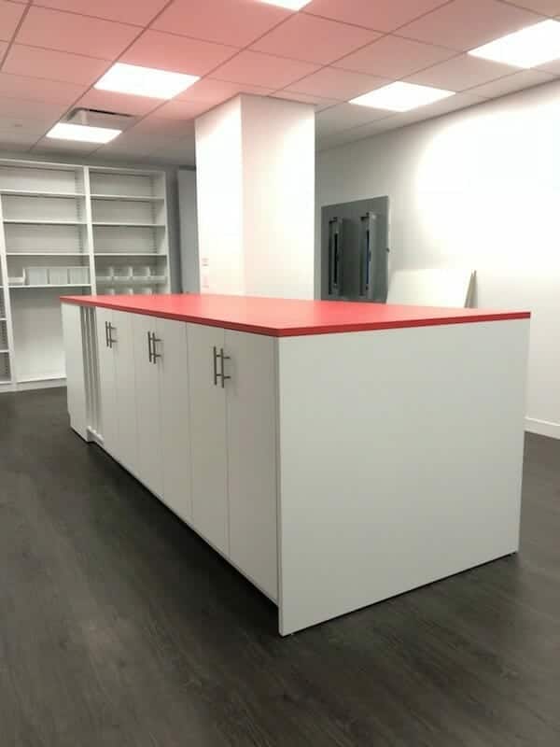
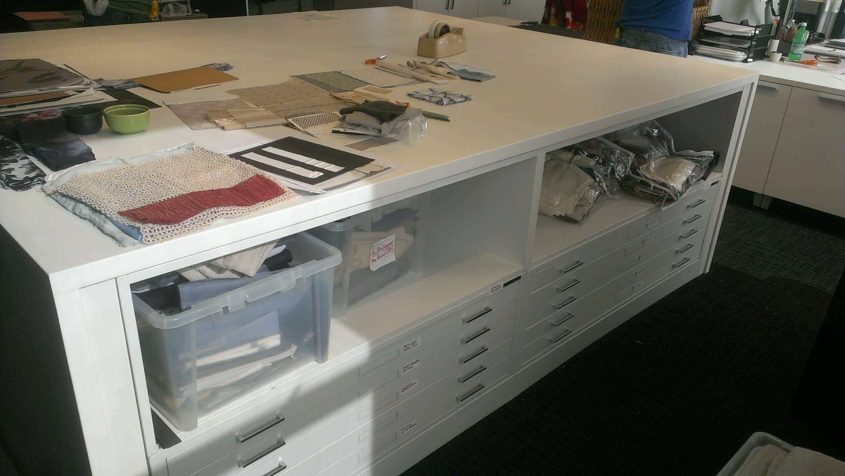
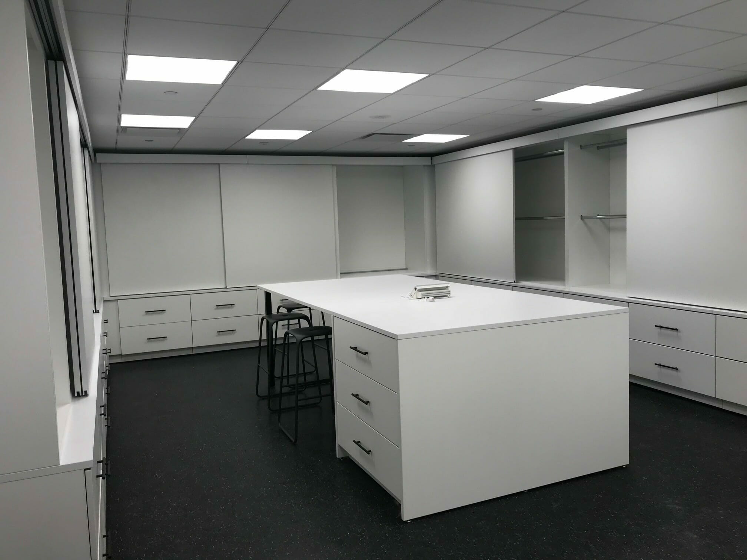
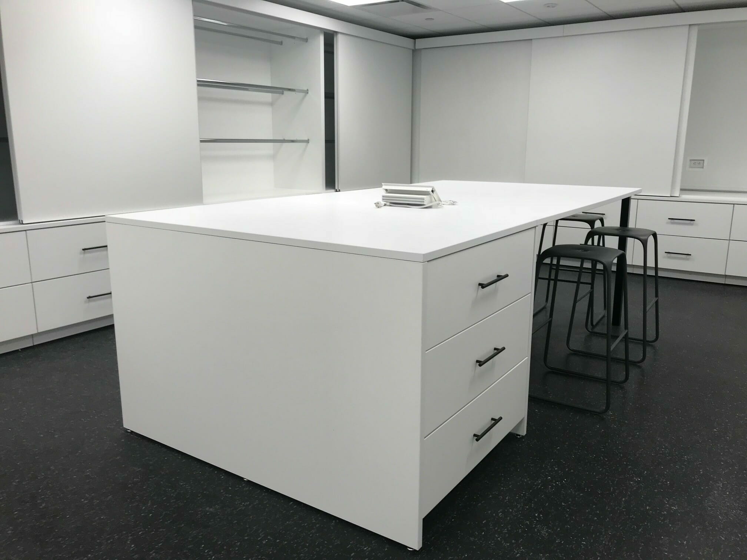
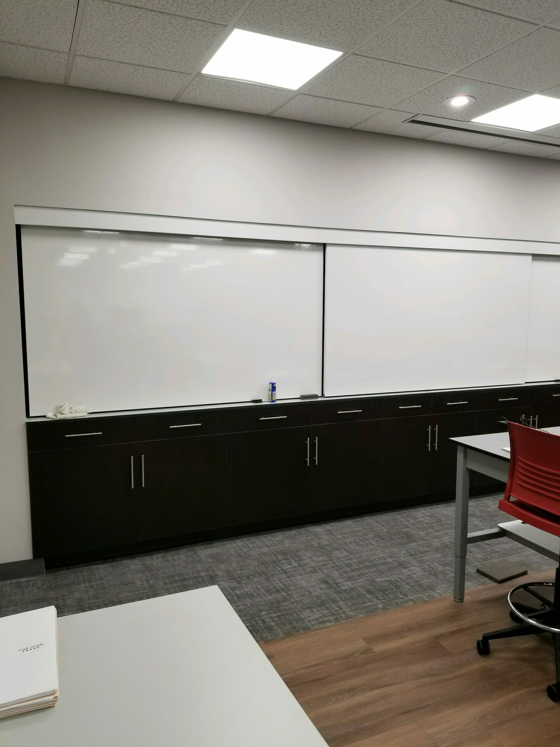
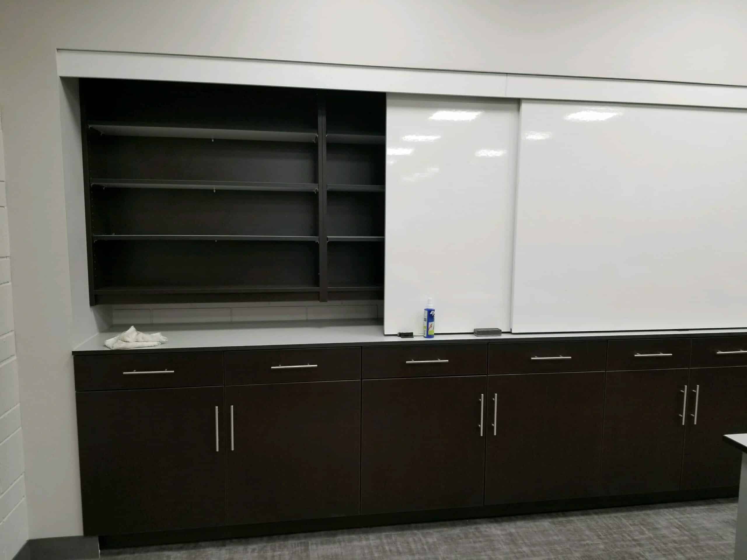
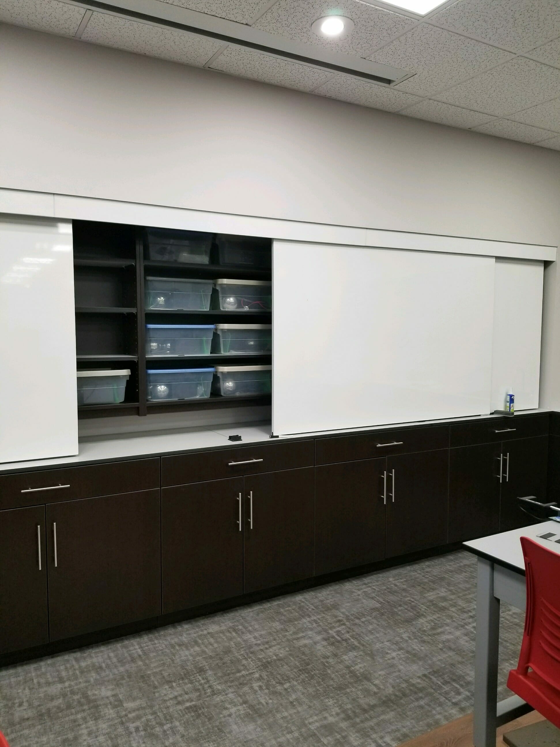
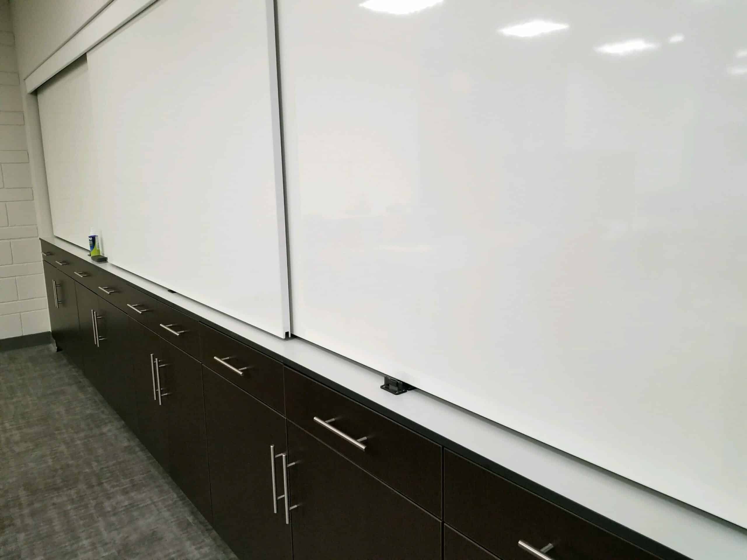
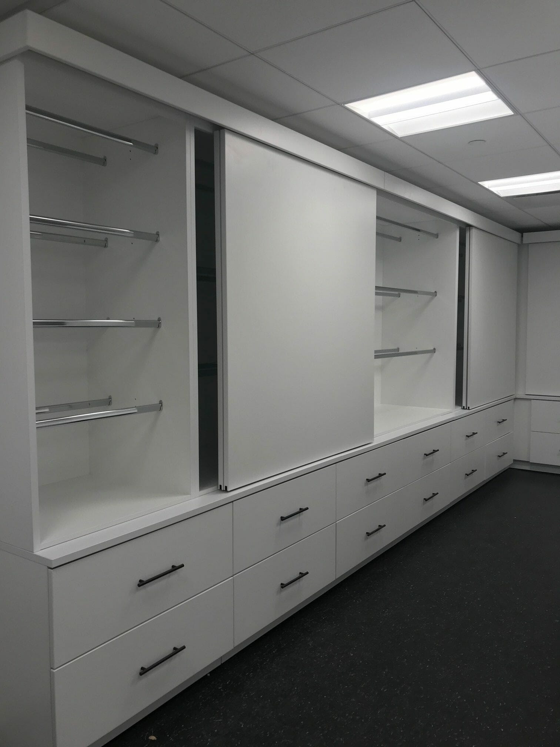
The break room isn’t an afterthought anymore — it’s amenity space, and it should look like it. We design and install custom pantry, kitchenette, and coffee bar casework finished to match the rest of your program, not bolted on as a separate purchase. Cabinetry, counters, and storage sized for how your team actually uses the space, in the same finishes as your lockers and mailroom casework.
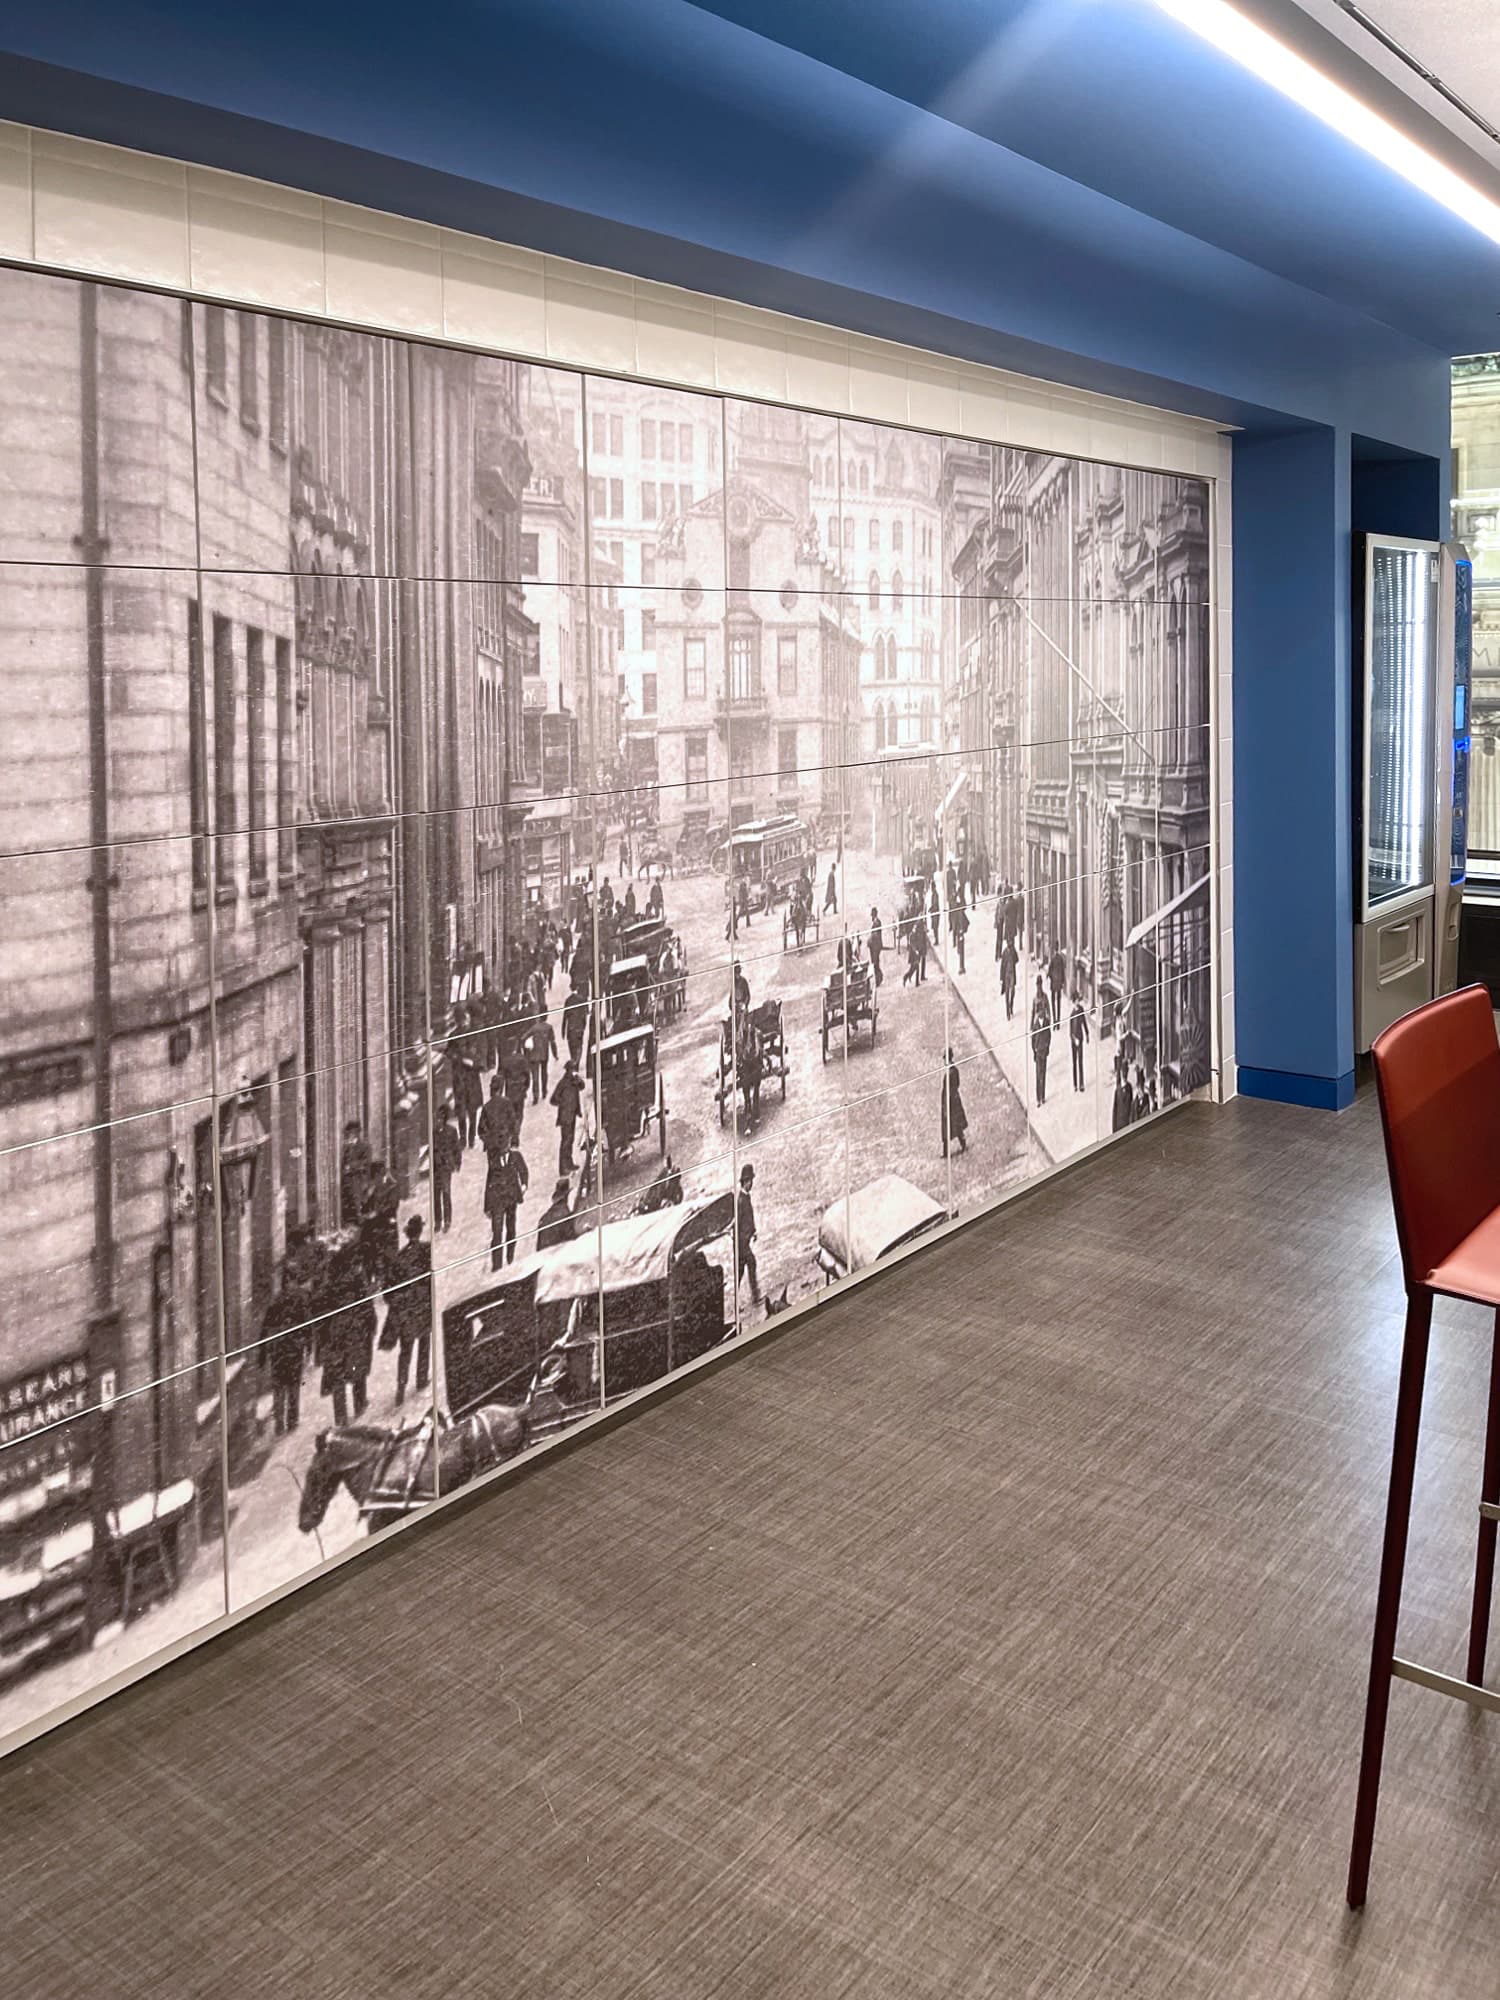
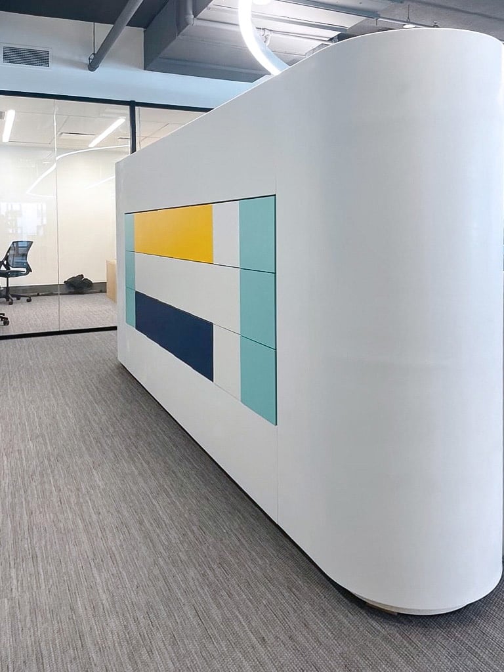
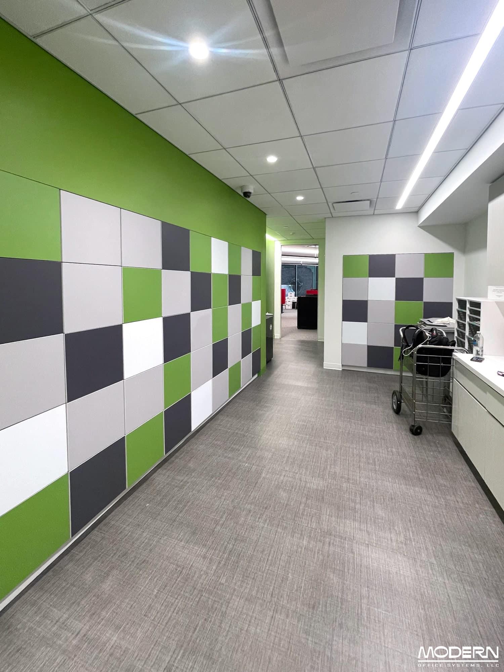
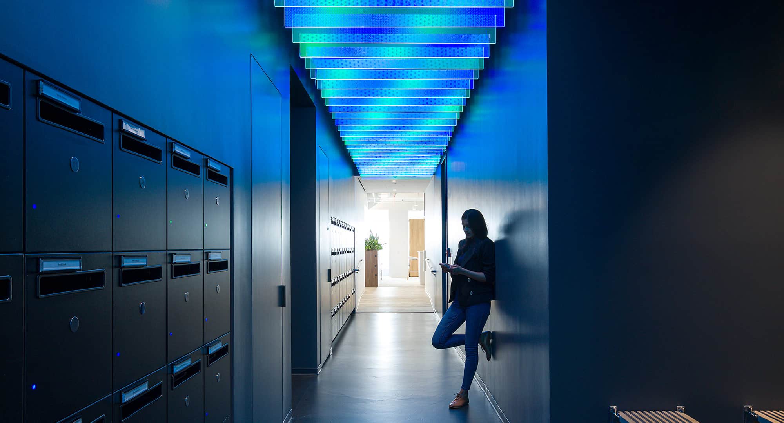
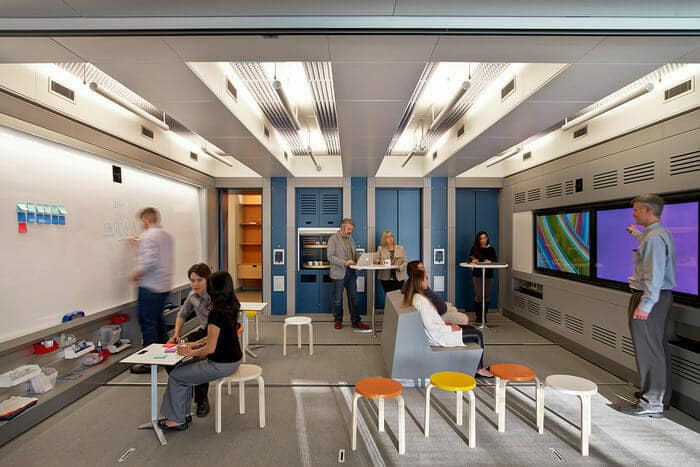
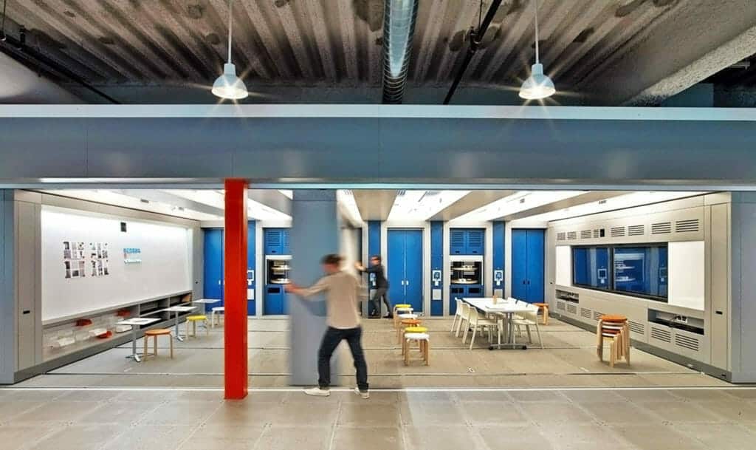
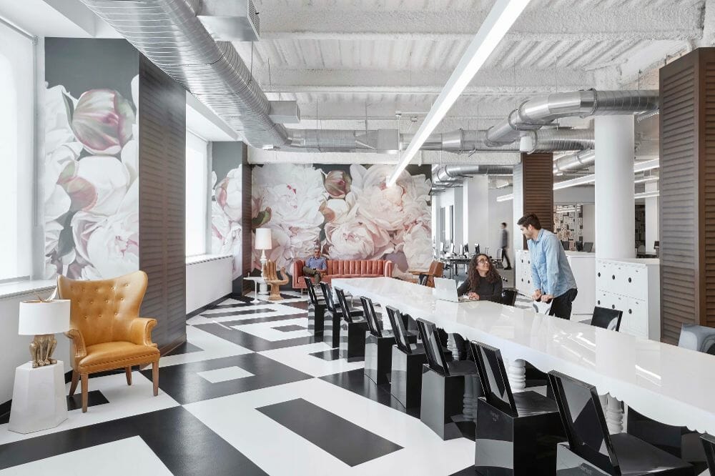
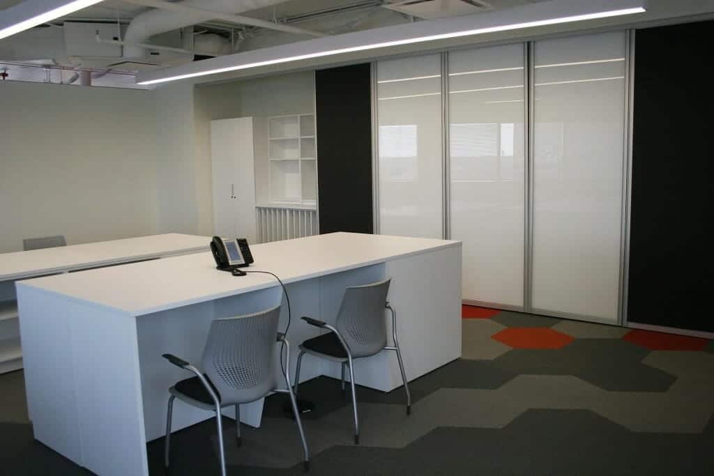
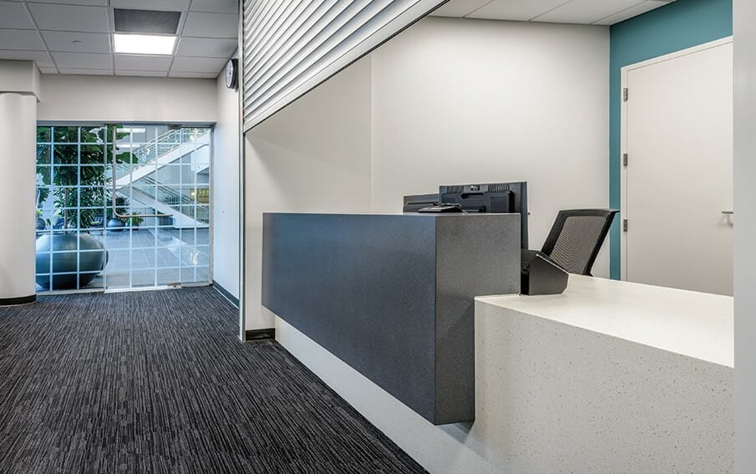
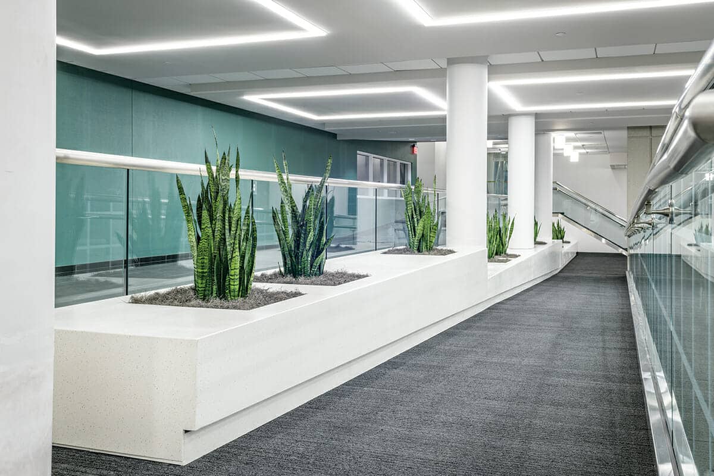
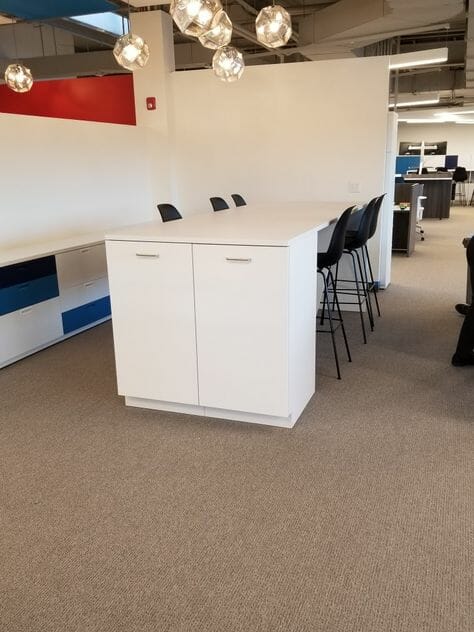
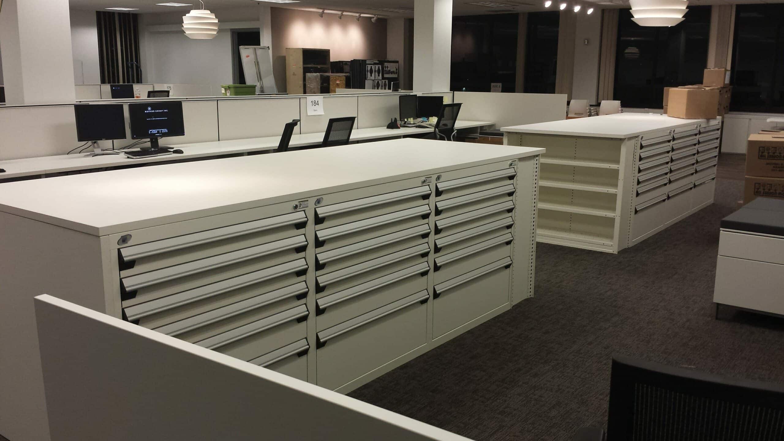
Beautiful Spaces with Practical Storage
Workplace Photo Gallery




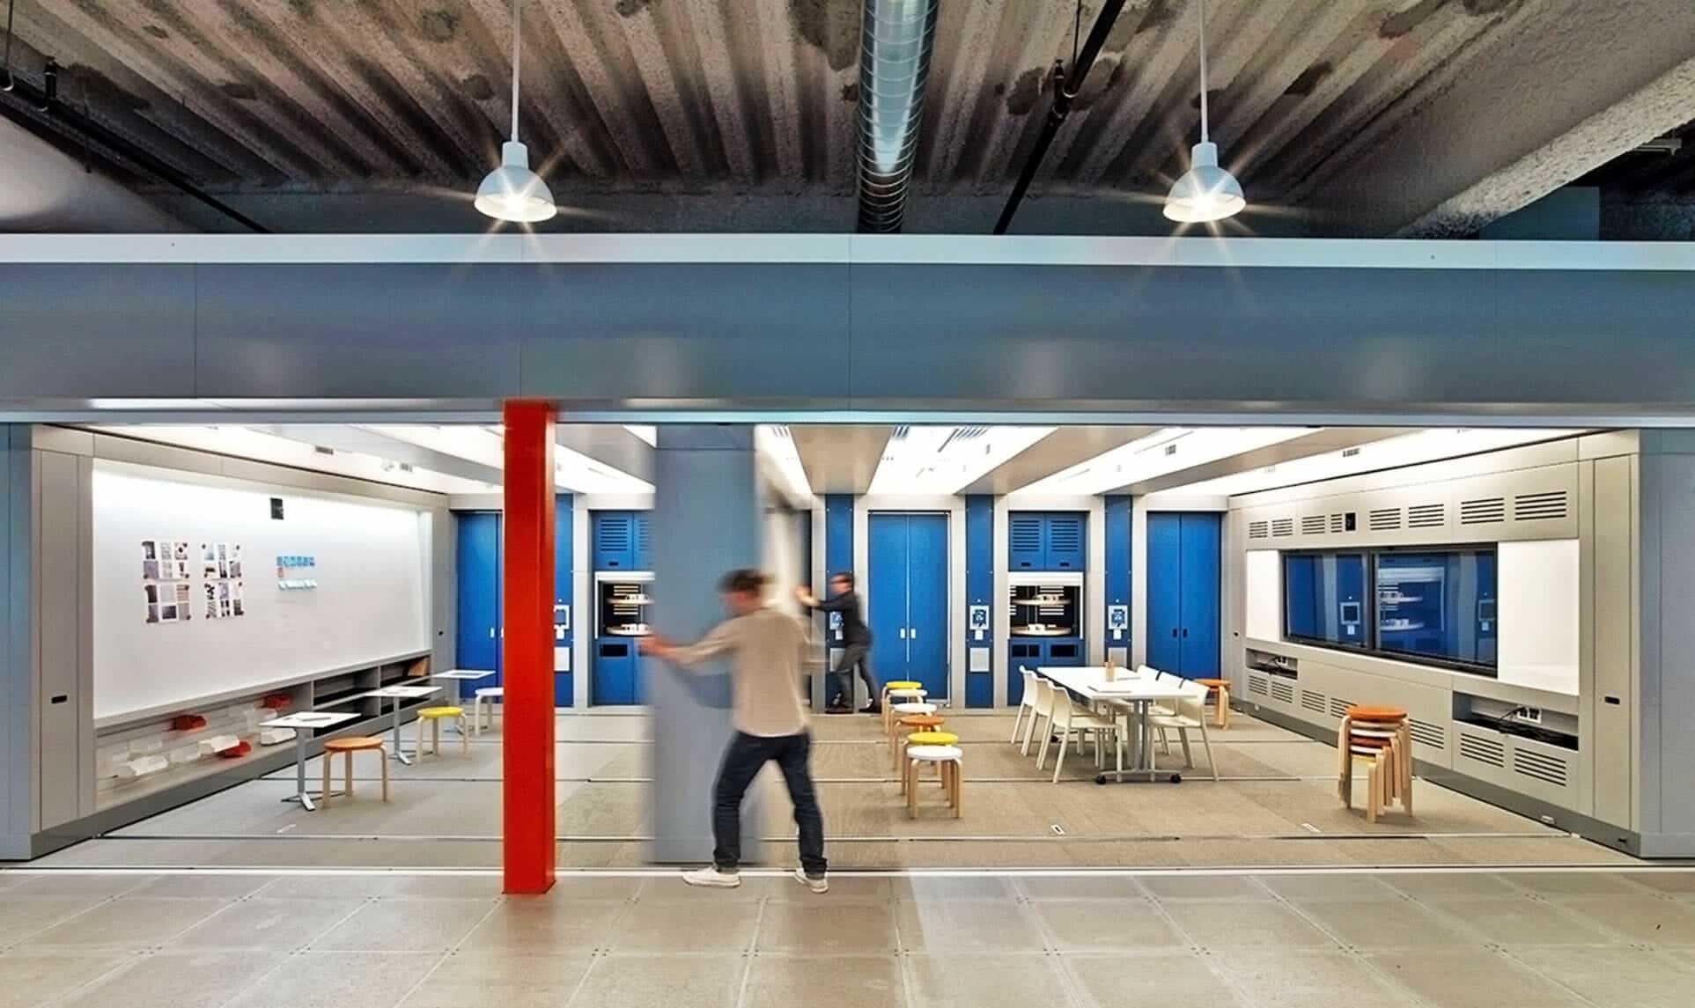
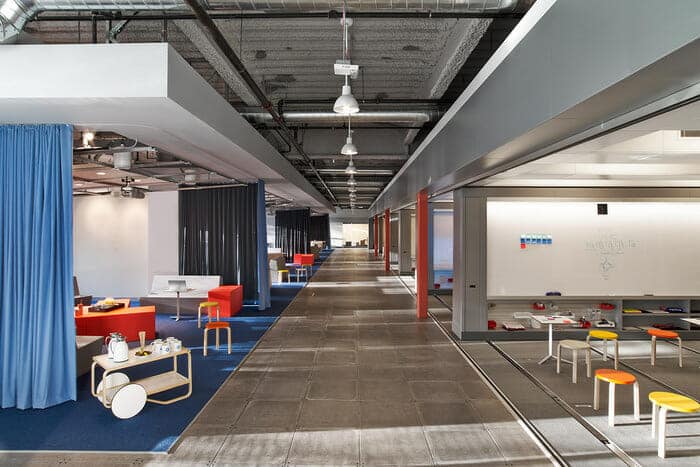
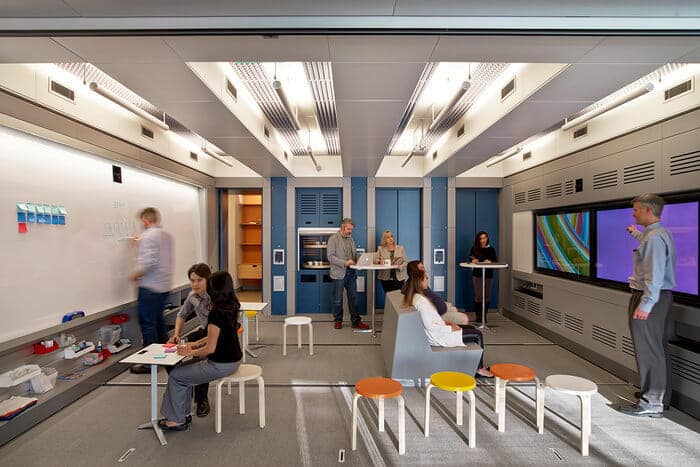
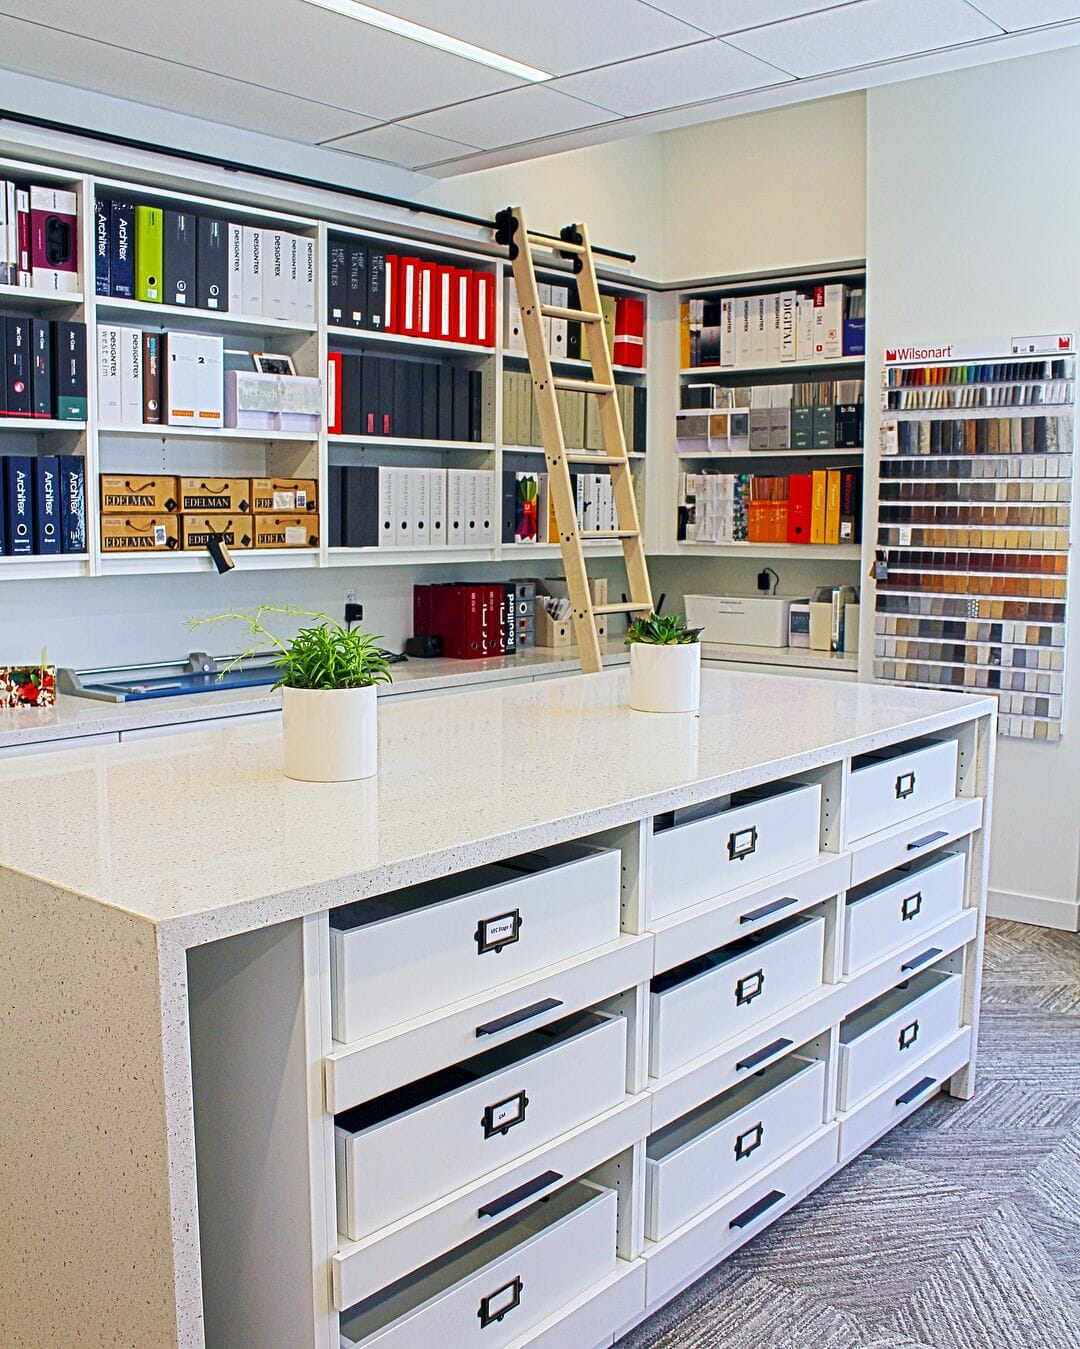


Are you interested in seeing for yourself?
Come visit our Showroom located in the heart of NYC to see all these different solutions and configurations we can customize to your needs. From casework to islands to lockers to mobile.


