The Mailroom Has Come
a Long Way
40 years of installations — and a front-row seat to one of the most unexpected design evolutions in the office.
40 years of installations — and a front-row seat to one of the most unexpected design evolutions in the office.
Where It Started
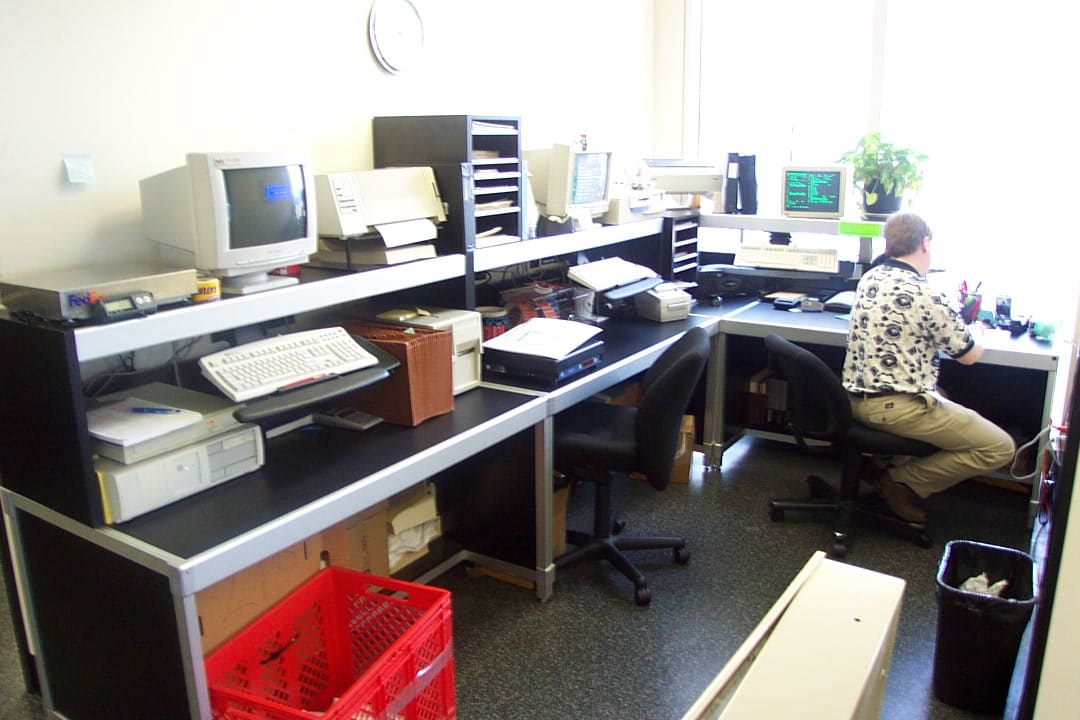
Not exactly something you'd feature in a design magazine. Metal consoles in institutional grey. CRT monitors on rolling carts. Fax machines that weighed 40 pounds. Sort shelves in the same color they shipped from the factory. We installed hundreds of rooms like this — and the clients loved them. They were organized, functional, and exactly what the job required. Nobody called them a design feature, but they were the backbone of every corporate mail operation in America.
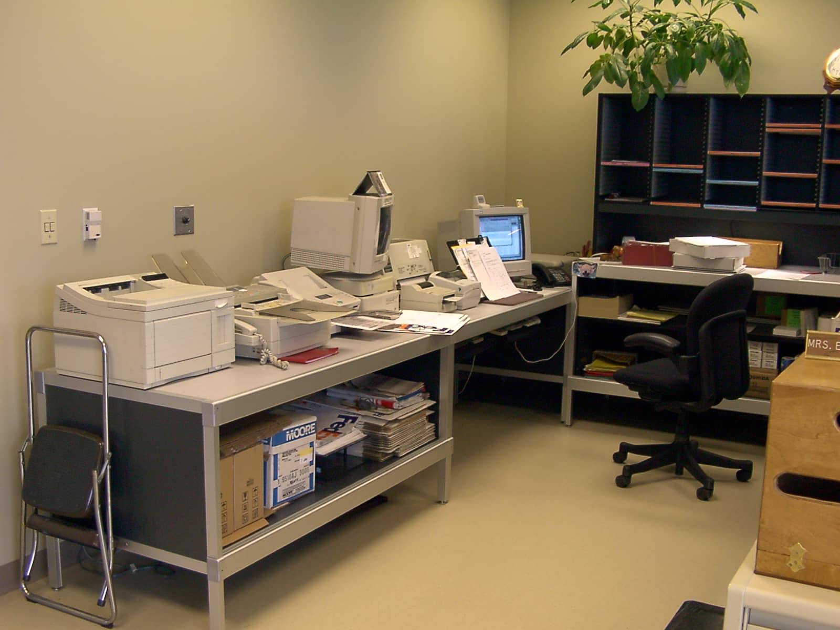
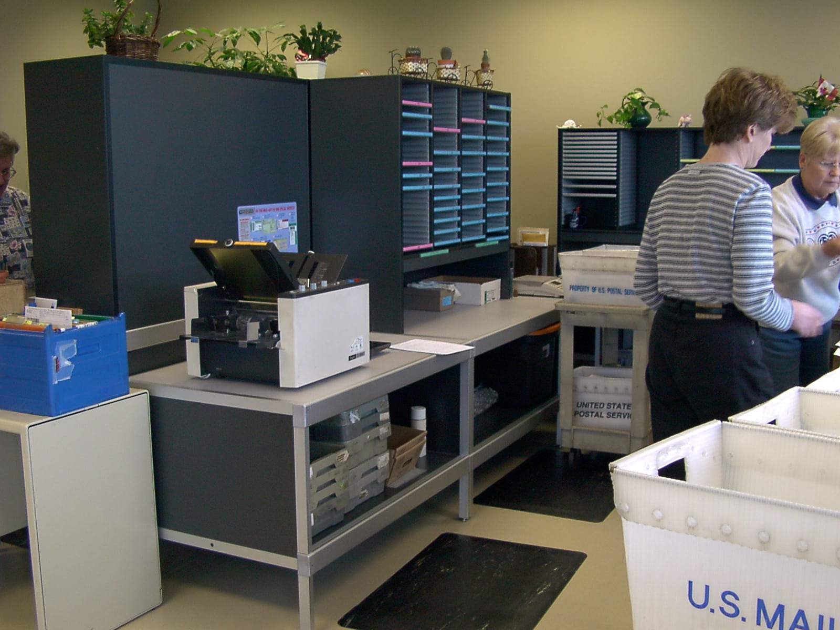
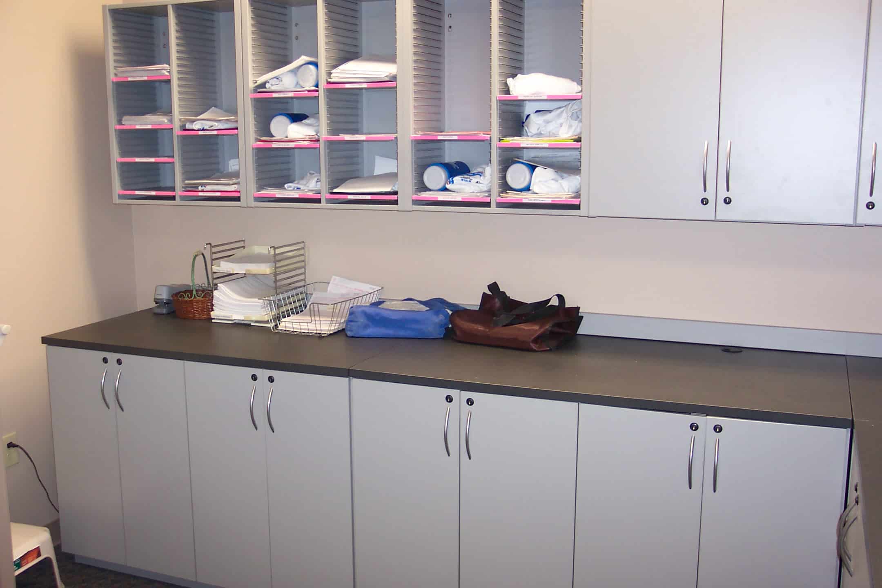
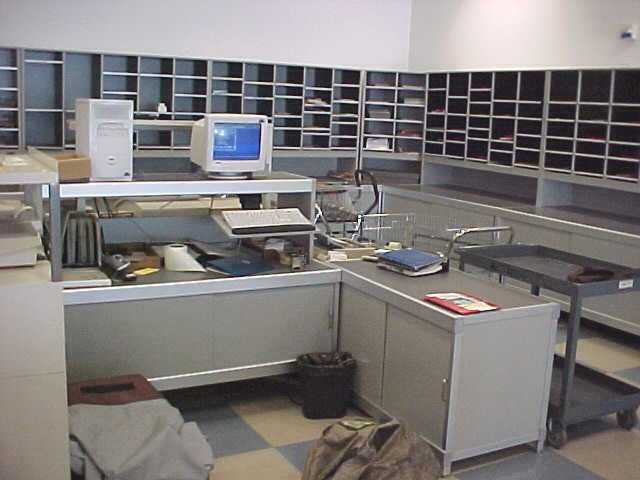
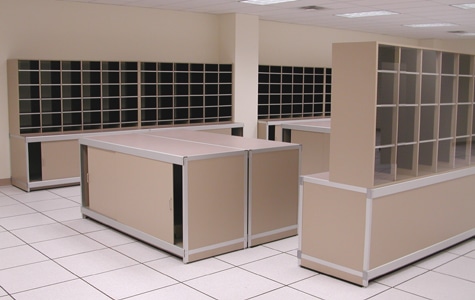
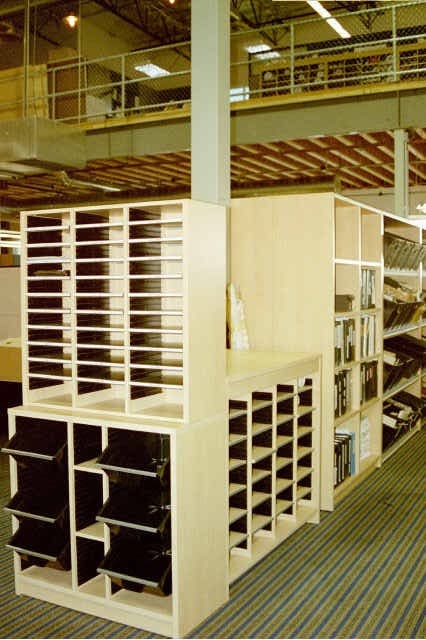
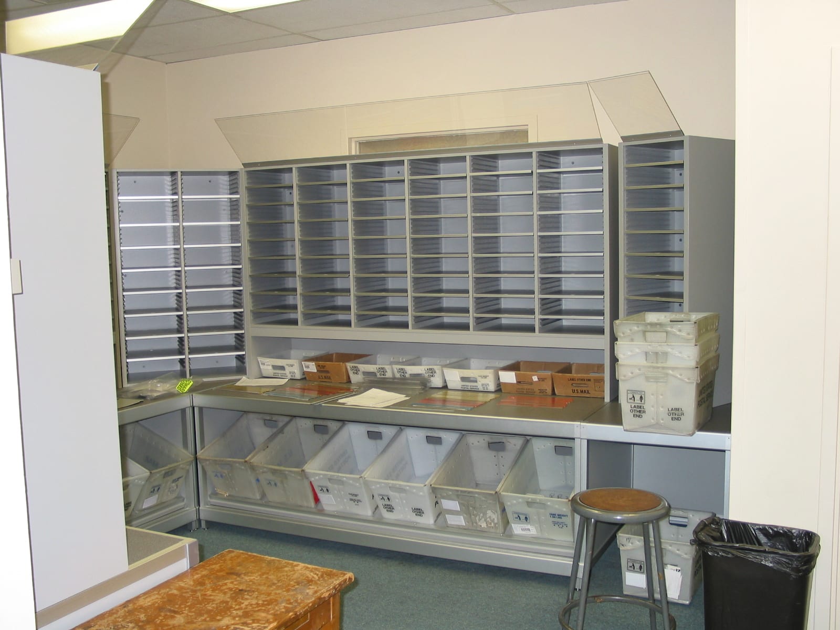
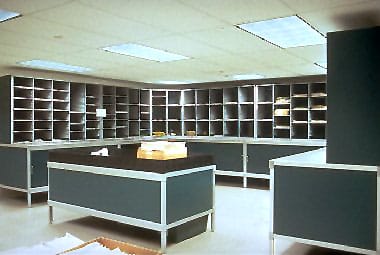
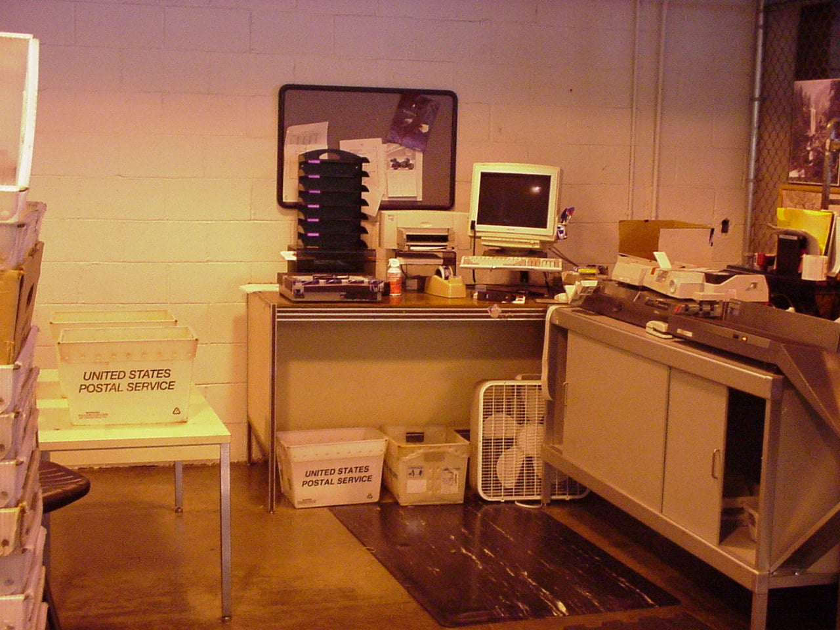
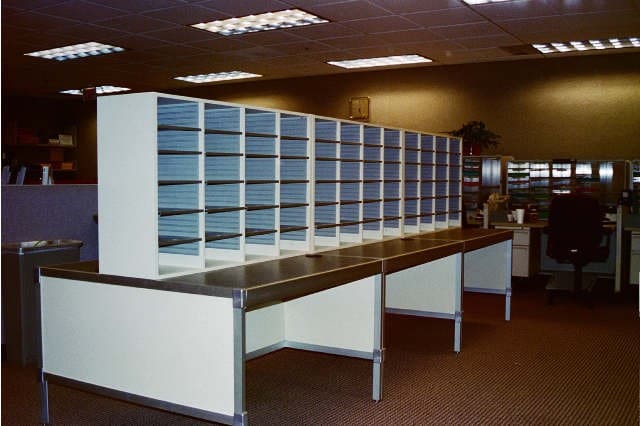
Every one of these is from our own project archive — real installations, real clients, 1990s and early 2000s. CRT monitors, dot matrix printers, FedEx scales, USPS bins and all. We're proud of every single room.
40 Years · The Evolution of the Corporate Mail Center
One finish. Grey powder coat. Sorters, consoles, and base cabinets. The mailroom was functional infrastructure — hidden in the basement or the back of a floor.
Hamilton expanded into laminate finishes. The casework started moving out of the back room. Flat screens replaced CRTs. The mail center started looking cleaner.
E-commerce exploded. Packages started arriving that the mailroom was never built to handle. Cardboard boxes in corridors. Fire code violations. Nobody planned for this.
Architects started treating the utility zone as a design problem. Dozens of finish options. Custom configurations. The mailroom moved from the basement to the floor plan.
Islands. Smart lockers. Solid surface countertops. Biophilic elements. Brand-matched finishes. The mailroom is now a front-of-house design asset.
The Inflection Point
The mailroom didn't become a design feature by accident. Three converging forces changed what organizations needed from this space — and what they were willing to invest in it.
The result: a space that used to be hidden is now expected to look like it belongs in the building. And the product line that's always been built for exactly this — Hamilton Casework Solutions — was ready when that shift happened.
See the Full Product Line01
U.S. parcel volume hit 23.4 billion pieces in 2025. Global volume is projected to reach 435 billion by 2026. Every organization that thought its mailroom was big enough found out it wasn't. Purpose-built receiving infrastructure became a necessity, not a nice-to-have.
02
Amazon, JPMorgan, AT&T — the 2025 RTO wave brought employees back to offices that had quietly shed their support infrastructure during the hybrid years. Print stations decommissioned. Mail centers downsized. The people came back faster than the equipment did.
03
The office neighborhood model — now the dominant framework at HOK, Gensler, and DLR Group — positioned the print-and-resource hub as a neighborhood anchor. That meant it had to look designed. The plastic bins and rolling carts that survived for two decades suddenly looked out of place.
"The spaces weren't designed for this volume. The furniture wasn't meant to be permanent. And then organizations started caring about how it looked — all at the same time."— 40 years of watching this change happen · Modern Office Systems
Modern Mailroom Design
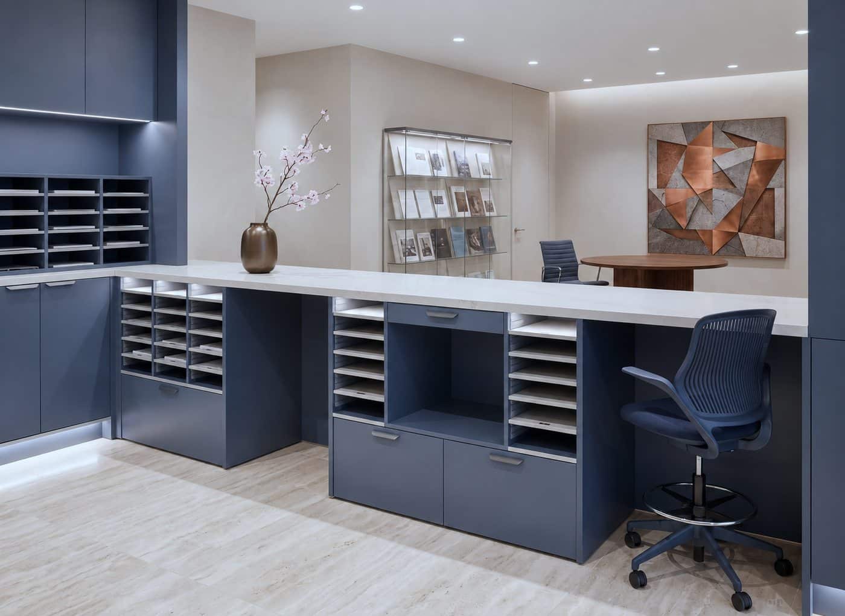
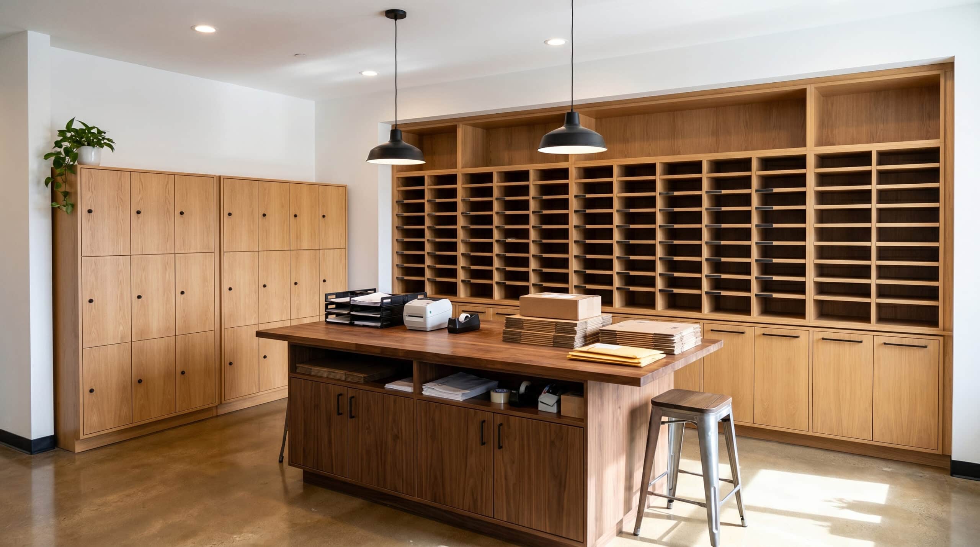
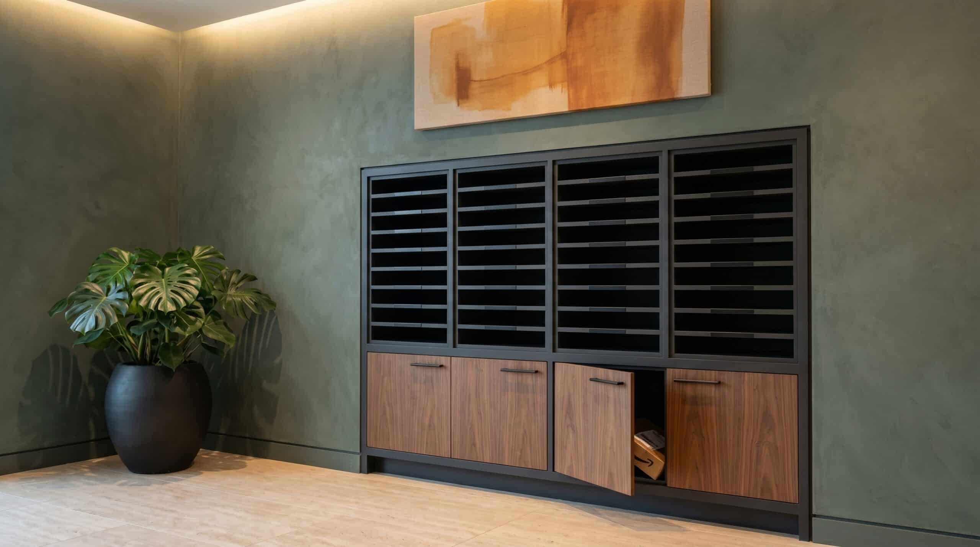
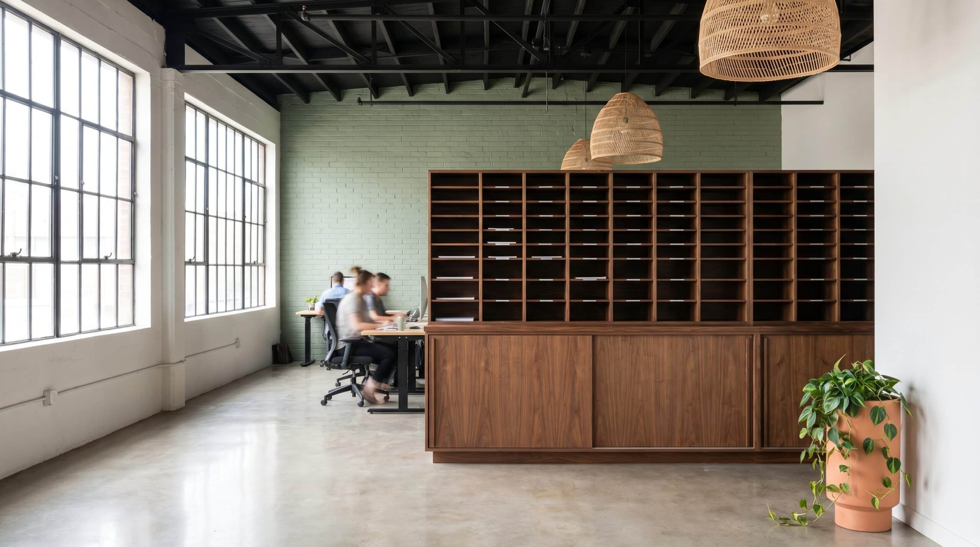
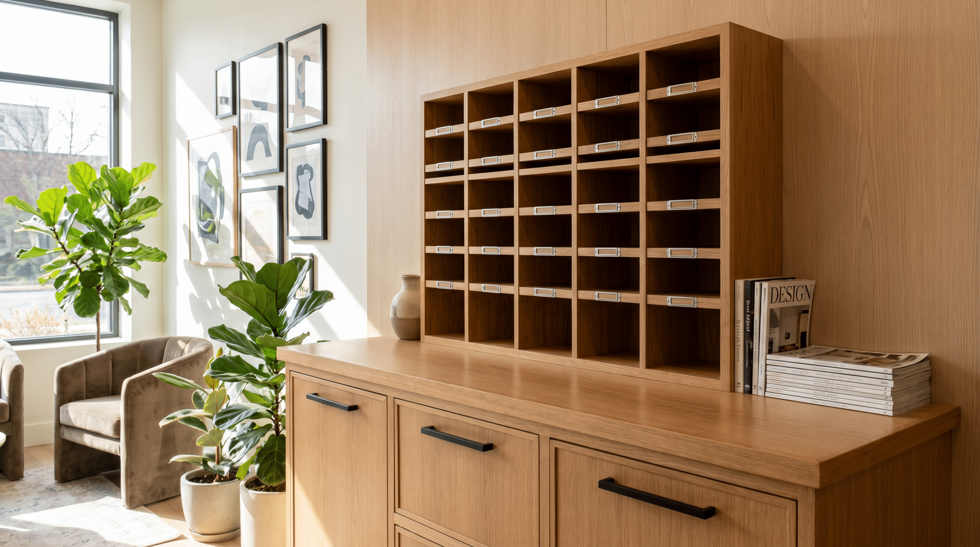
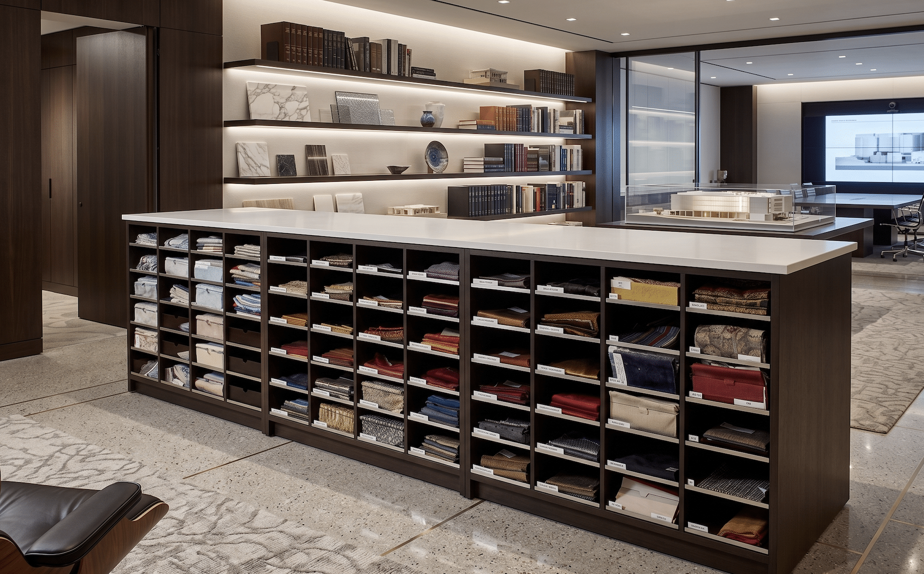
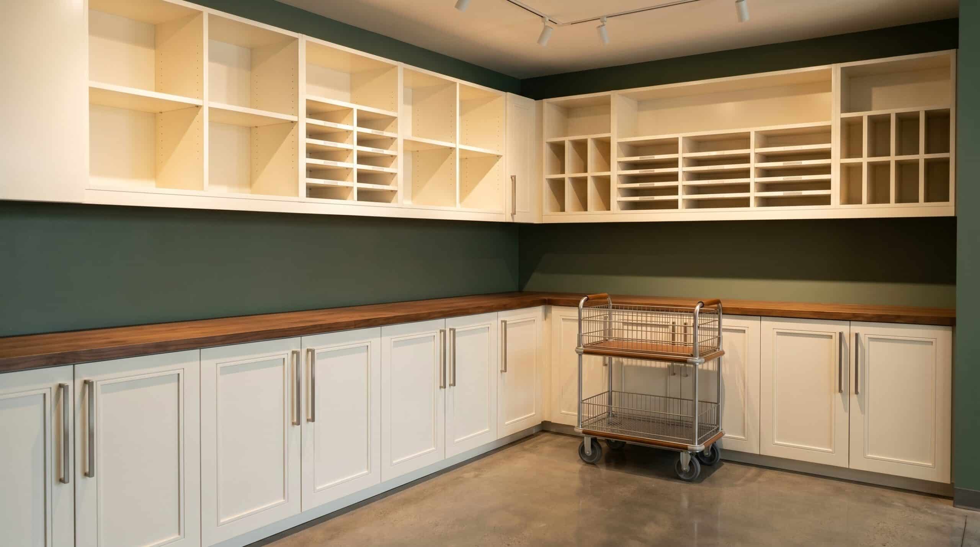
Same Hamilton product line. Same manufacturer, same factory, same lifetime warranty. Oak walls, walnut islands, sage green lobbies, loft offices, L-shaped manifest stations — the casework goes wherever the work goes, in whatever finish the space calls for.
The Custom Advantage
Woodgrain locker islands with solid surface countertops. Biophilic collaboration hubs with open shelving. Floor-to-ceiling sort runs with smart locker integration. Sculptured texture panels in hospitality finishes. Whatever the space requires, whatever the brand calls for — this is what's possible when you're working with a 60-year product line and 40 years of installation experience.
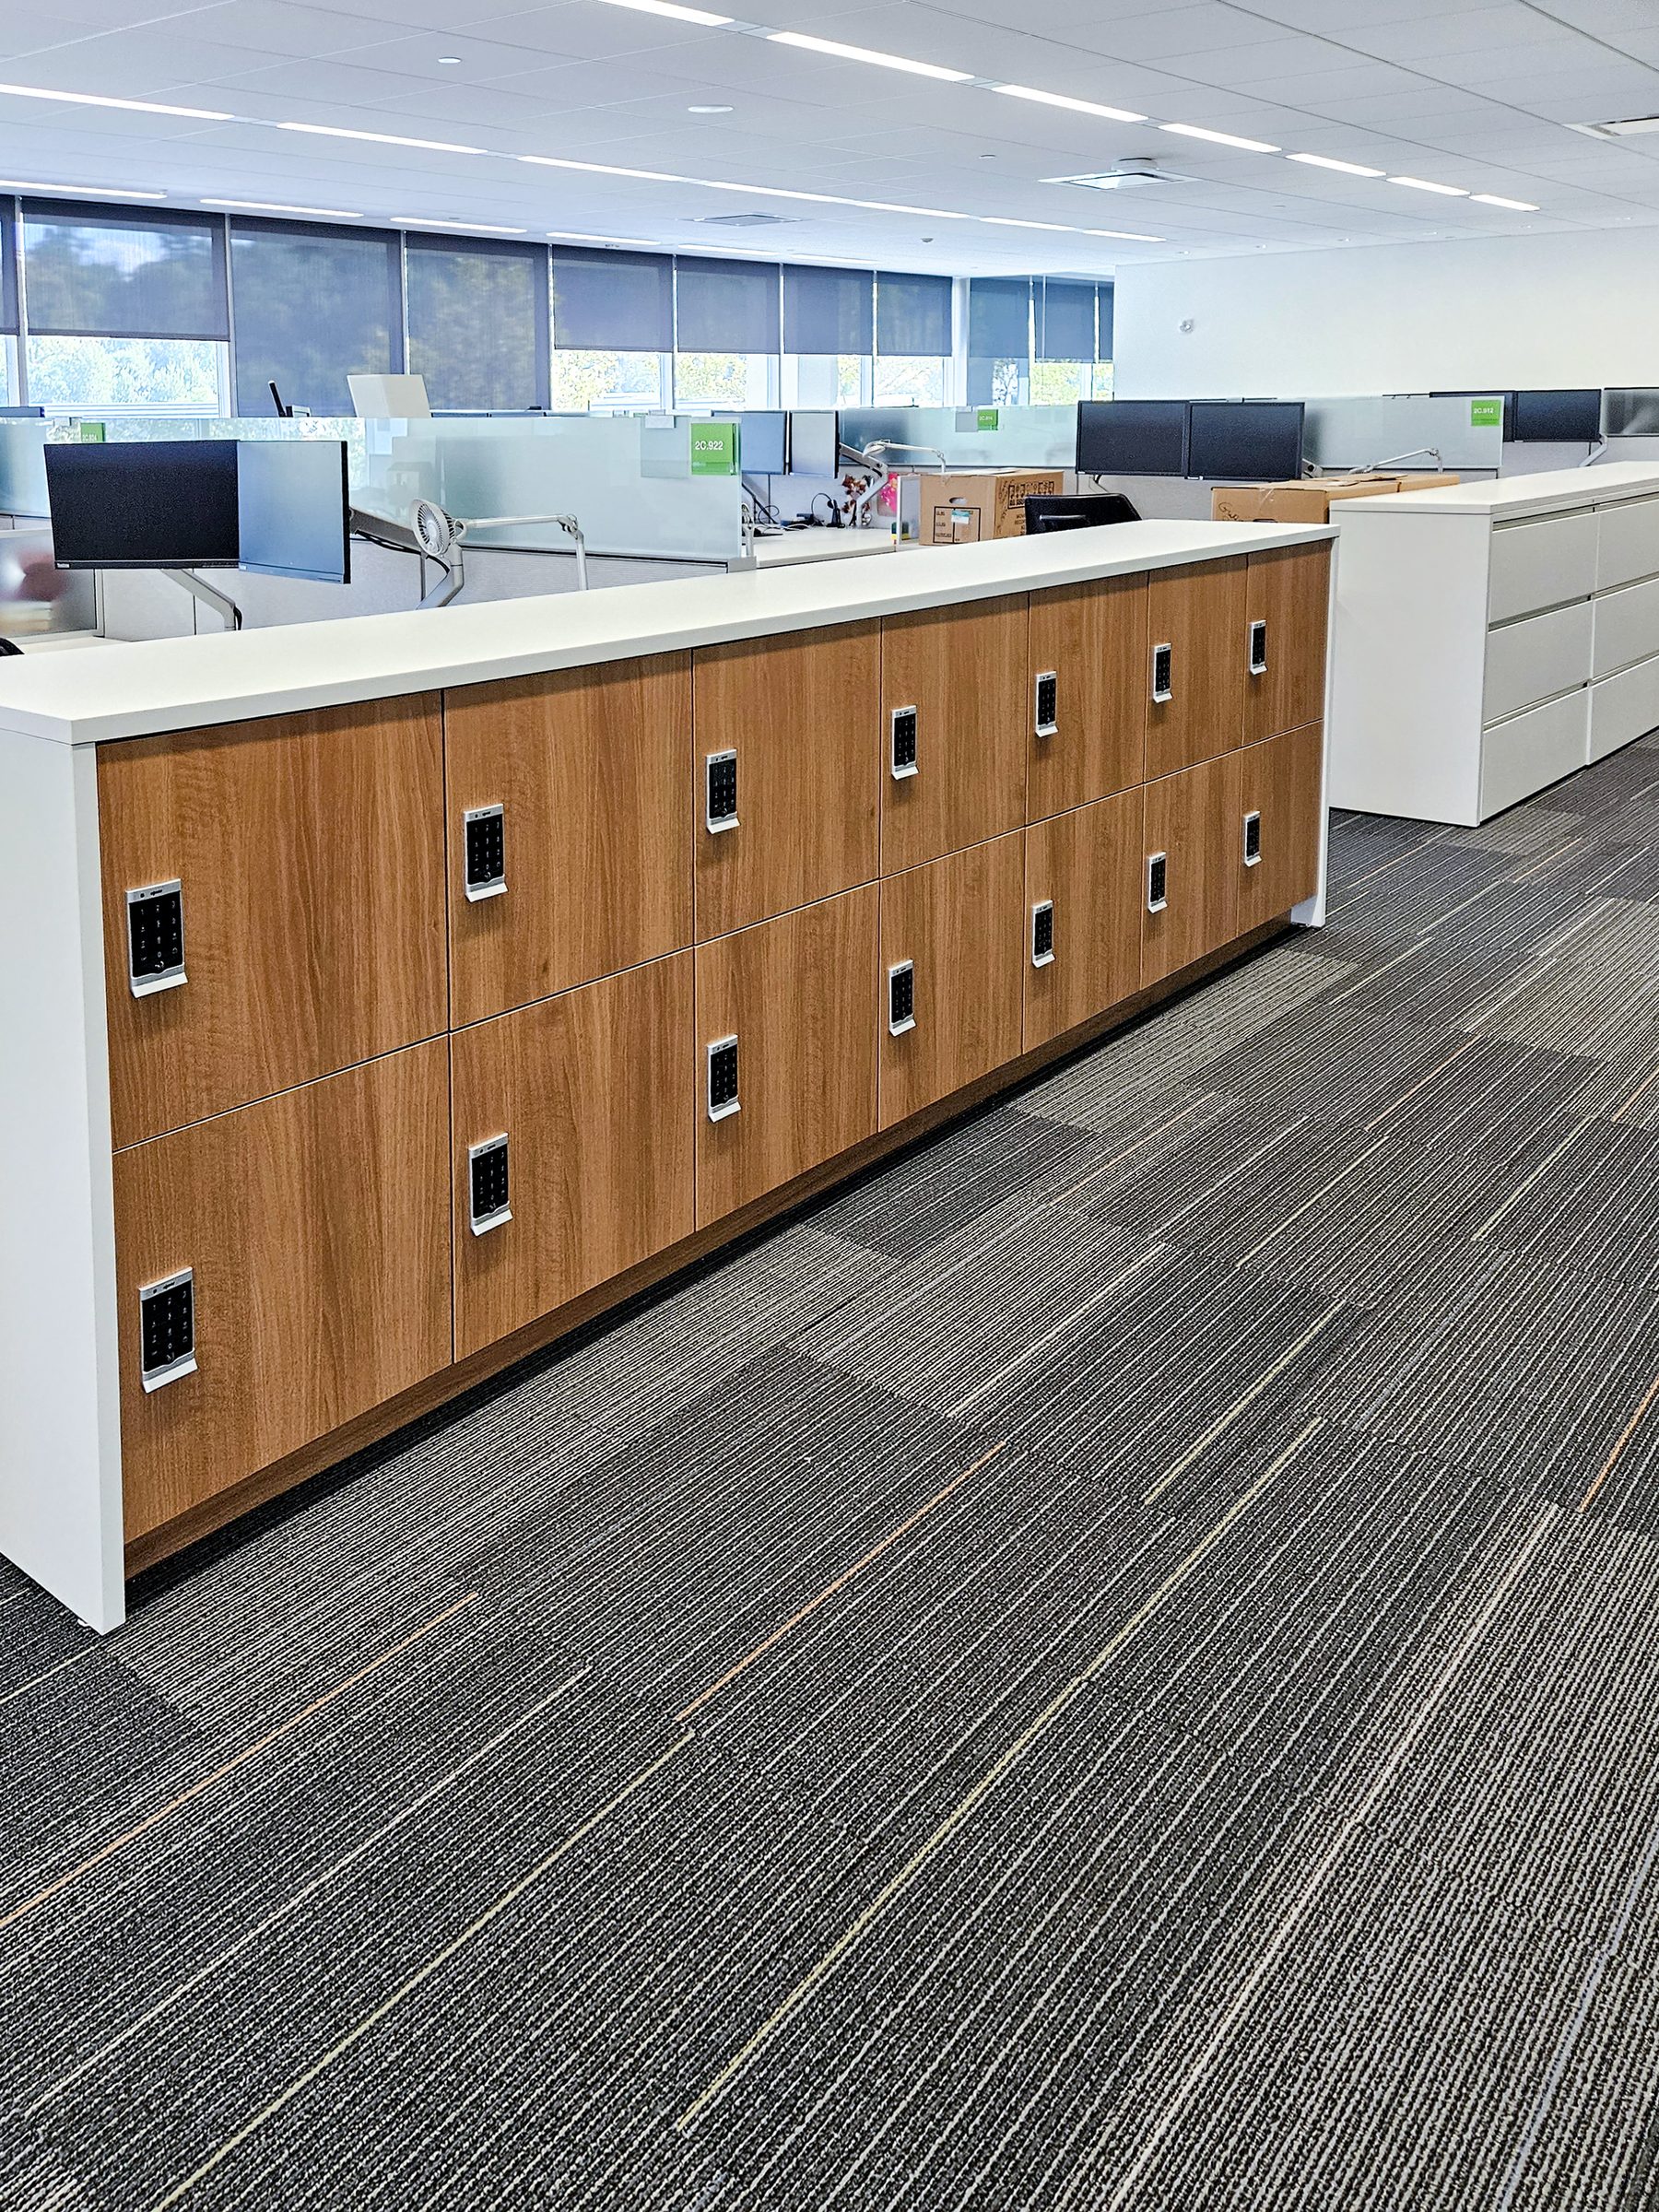
Locker Island · Smart Access
Woodgrain laminate body with digital lock pads and a clean white solid surface top. Personal storage in the middle of an open floor — looks like millwork, functions like a locker room.
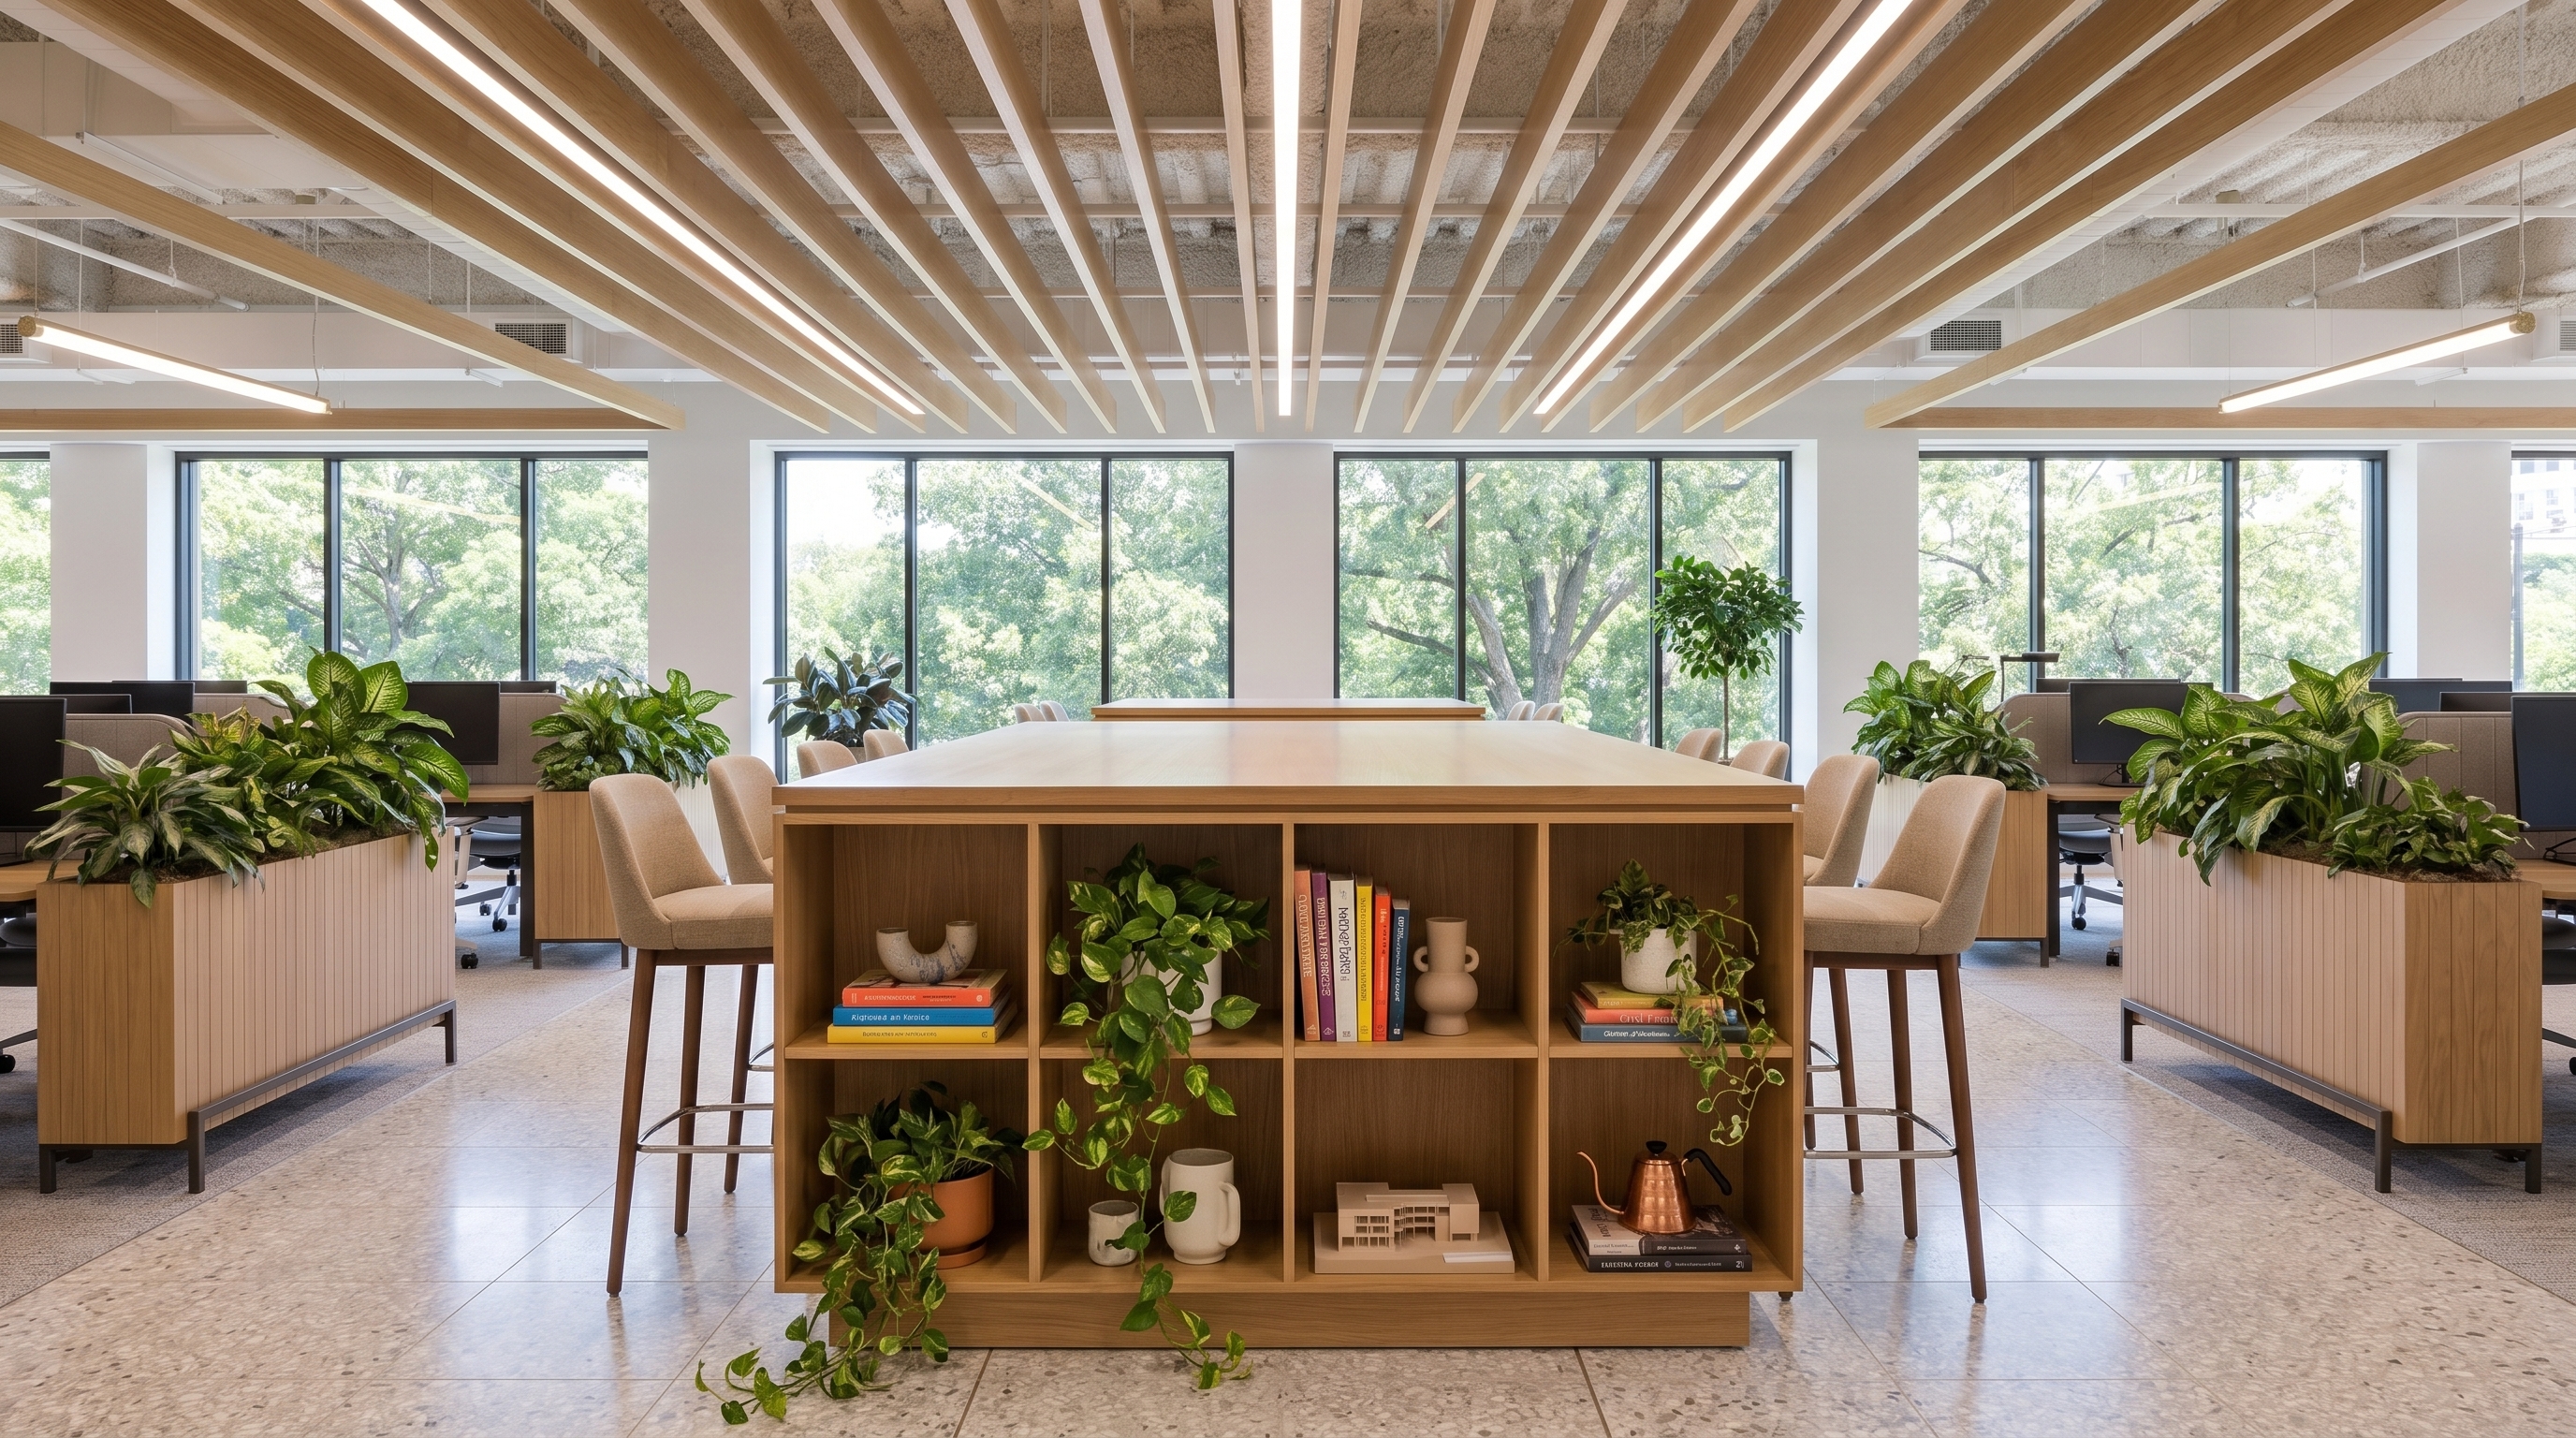
Collaboration Island · Biophilic
Bar-height seating, open cube shelving, plants woven throughout. This is the neighborhood hub model — a resource station that actually draws people in instead of just storing their things.

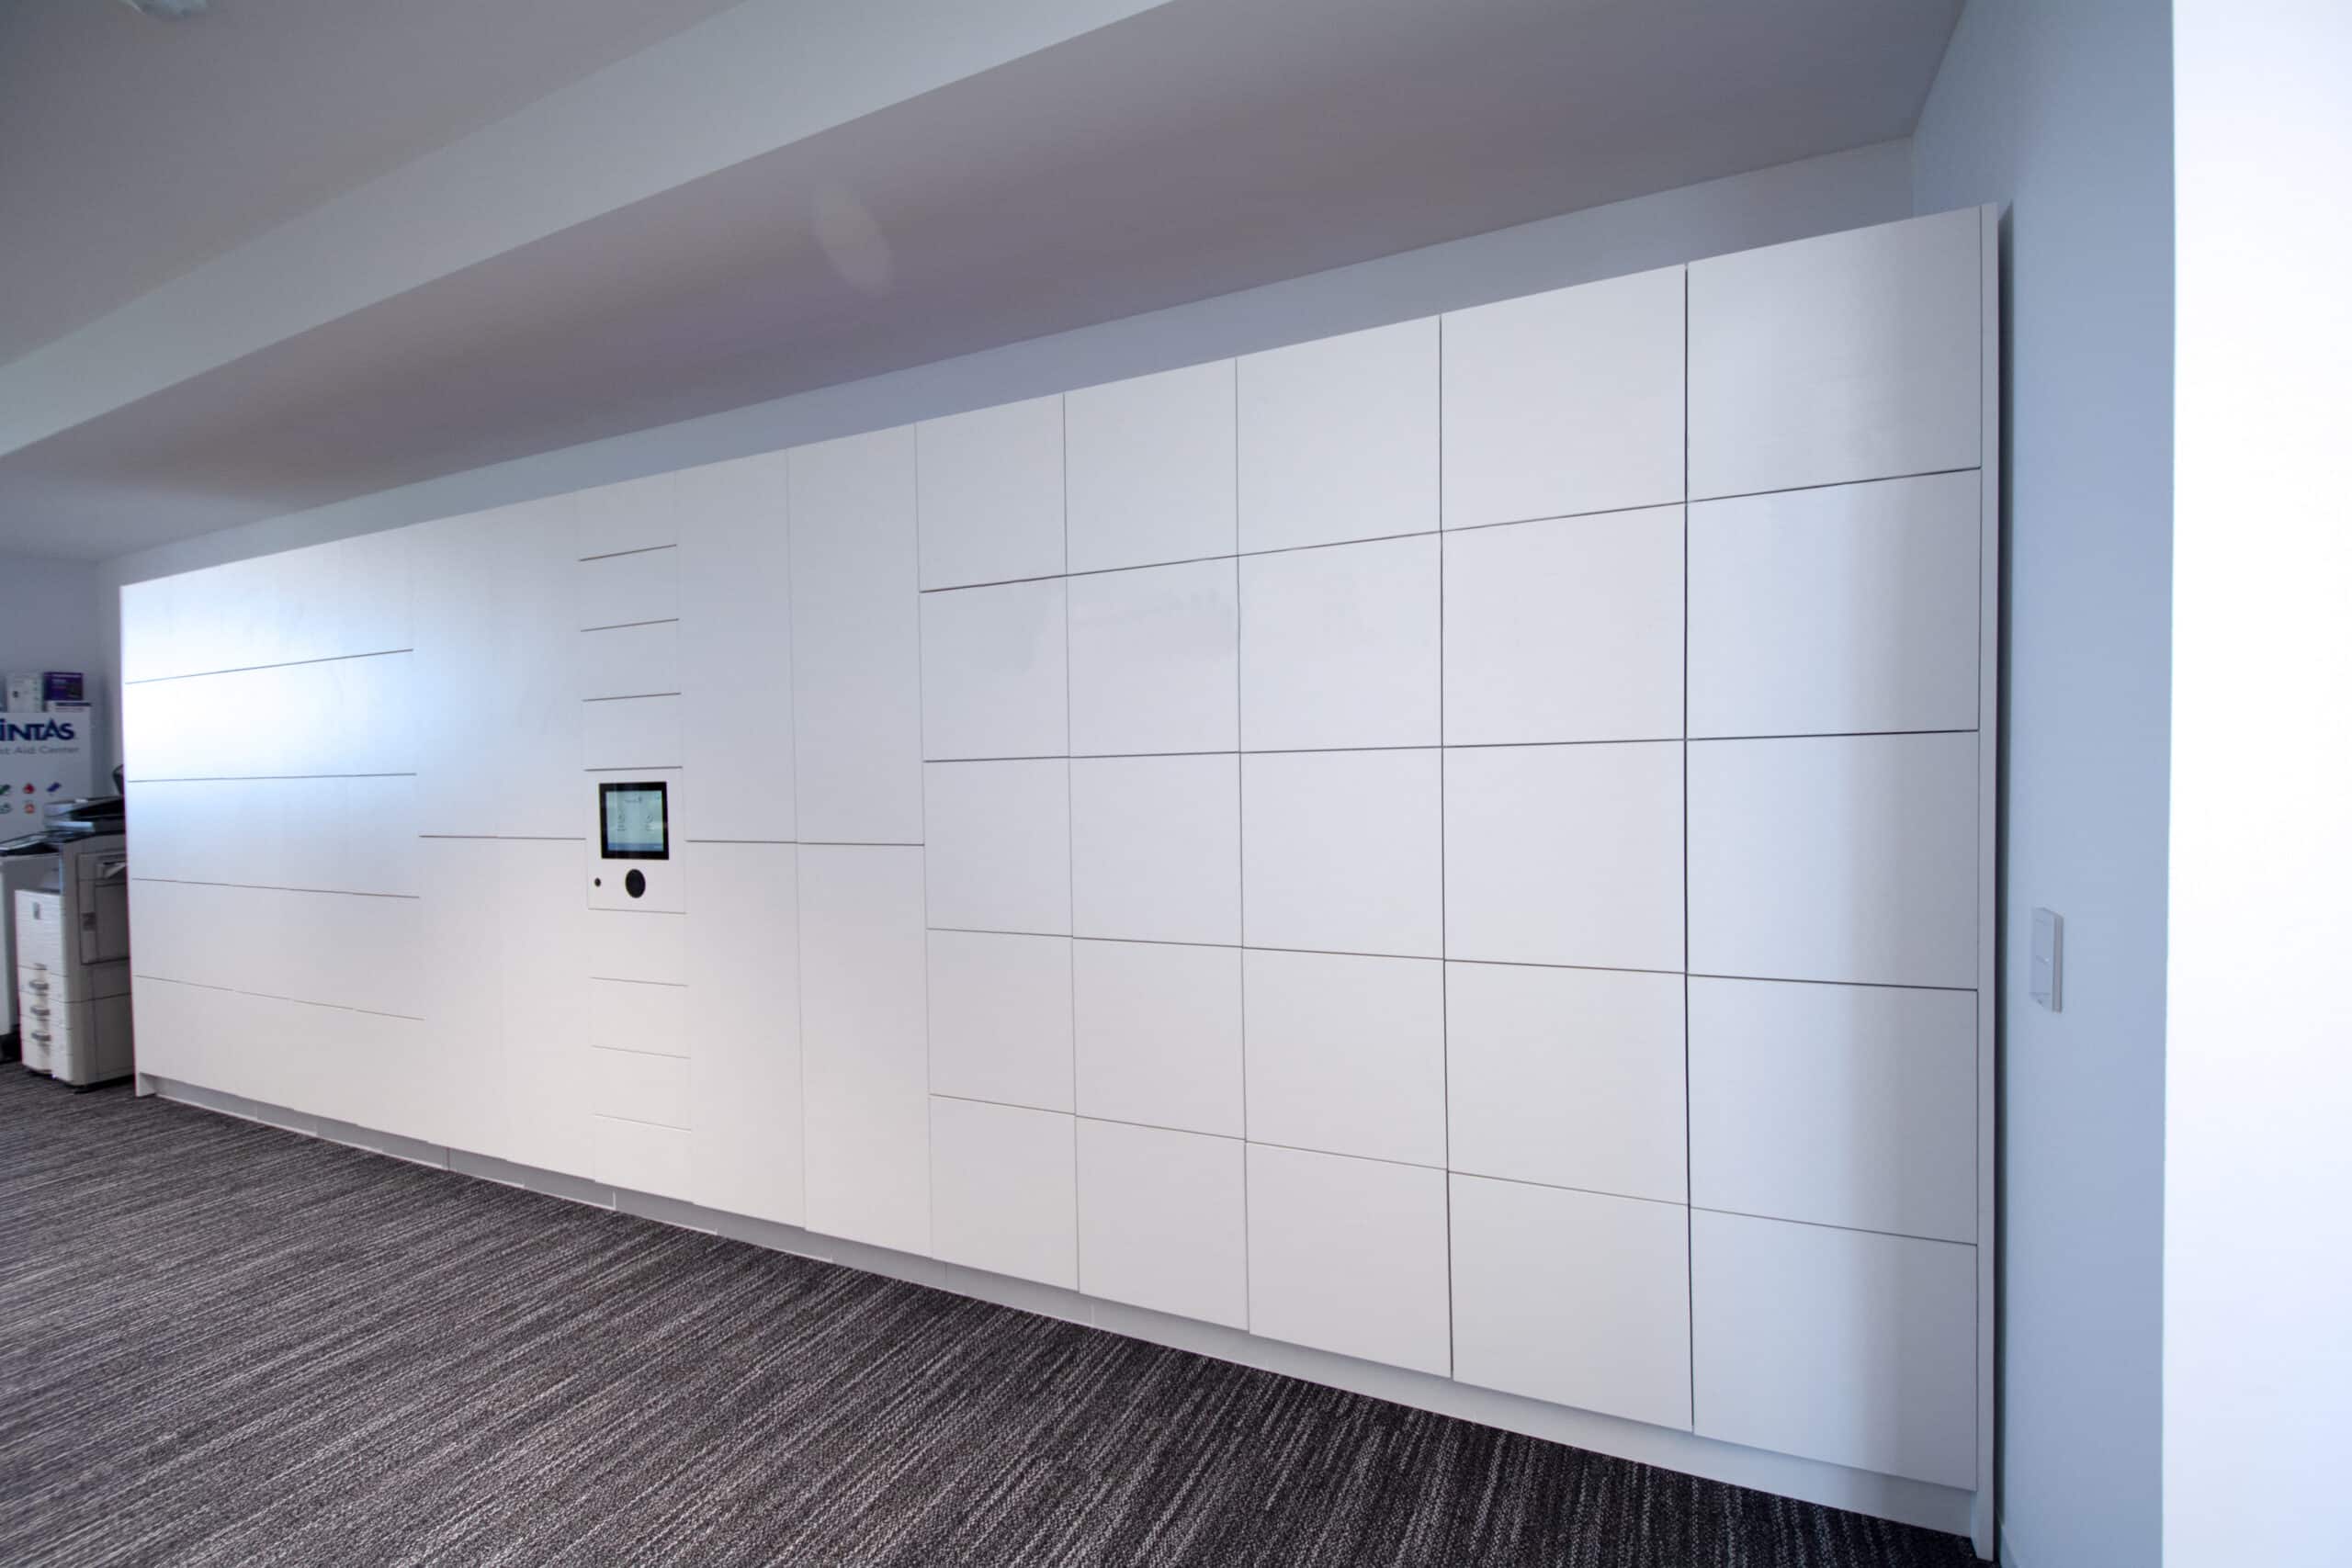
Smart Locker Integration
Smart locker technology embedded in a furniture-grade woodgrain island. Digital access, app notification, cloud management — all inside something that looks like it was designed for the space.

Biophilic Design · Personal Storage
Charcoal lockers with numbered white door graphics alongside a floor-to-ceiling living plant wall. When the storage system and the biophilic design are planned together, the result looks like this.

Custom Finish · Hospitality
Custom sculpted door panels with a wave texture in all-white — digital keypads flush-mounted. Hospitality, spa, and fitness environments have some of the most demanding design requirements. We do those too.
Full Mail Center · Custom Color
Custom brand-color laminate on wall-to-wall sort modules and lower cabinet run, white solid surface countertop. This is a mailroom designed the same way the rest of the floor was designed — with intention.
What We Can Combine
Material
Hamilton laminate finishes with matching PVC edge banding. Solid surface countertops in any color or texture. Custom wood veneer available.
Technology
Cloud-connected parcel lockers integrated into casework runs. App access, PIN, RFID, and biometric options. Package notification and chain-of-custody tracking.
Configuration
Freestanding islands, wall-mounted runs, floor-to-ceiling installs. The same modular components work in a 200 sq ft mailroom and a 2,000 sq ft mail center.
Function
Sort modules, print stations, manifest consoles, bulk sort units, overhead storage, lateral files — combined in a single continuous casework run designed around your workflow.
Design
Custom laminates matched to your brand palette. We bring physical samples to your office. Your design team approves the finish under real lighting before anything gets ordered.
Support
Revit families and CAD blocks for the full product line. Physical finish samples delivered to your office. Drawing packages and space planning from concept through installation.
"We've put these systems in law firms, pharma campuses, universities, corporate headquarters, government buildings, and hotel spas. The product line handles all of it. The configuration is what changes."— Modern Office Systems · 40 Years Installing Hamilton Casework Solutions
Modern Office Systems
Whether you're specifying a new mail center, solving a package room problem, or designing an amenity hub that needs to look like it belongs — we've done it before. Bring us the space. We'll figure out the rest.