Reception Desks & Lobby Casework
A reception desk carries more weight than almost any other piece of casework in a building — it manages check-in, routes power and data, and has to look right for years of daily use. Modern Office Systems designs, specifies, and installs custom reception desks for NYC healthcare, university, and corporate lobbies, built with our manufacturing partners and installed by our own team.
A Reception Desk, Designed as Part of the Lobby: Curve, material, and finish decided alongside the rest of the space — not dropped in as an afterthought once construction wraps.
Defining the Term
Every lobby is a different shape, with a different brand and a different check-in workflow. Here's what "custom" actually means when we scope a reception desk.
A custom reception desk is designed around the actual floor plan, brand, and workflow it sits in — not selected from a catalog. That means a curve or radius sized to the space, a material palette matched to the rest of the facility, and details like ADA-compliant transaction returns, power and data routing, and security hardware planned in from the first sketch. We handle the design, material selection, and coordinated NYC installation; the desk itself is built with manufacturing partners — including Hamilton Casework Solutions — whose processes are built for exactly this kind of compound-curve casework.
Below is how we walk clients through the design decisions behind any reception desk, and a look at recent installs across healthcare, higher education, and corporate lobbies.
Design Flexibility
No two reception desks we design look alike, because no two lobbies are the same. Curves, mixed materials, and integrated lighting are standard parts of the design process — not upcharges.
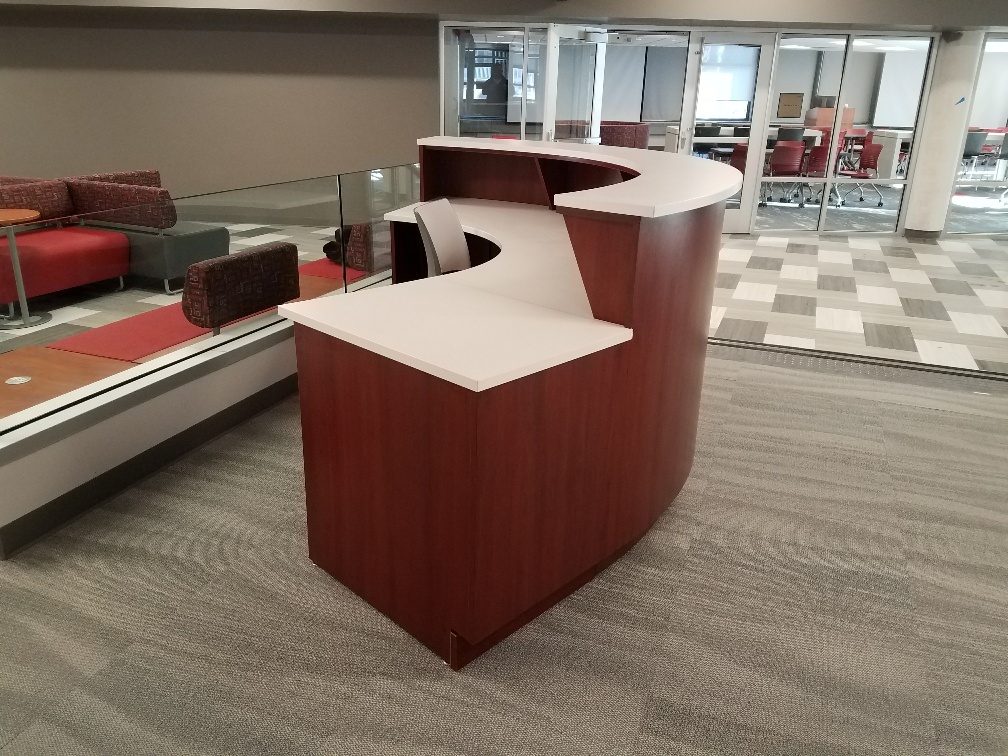
Curved & Waterfall Forms
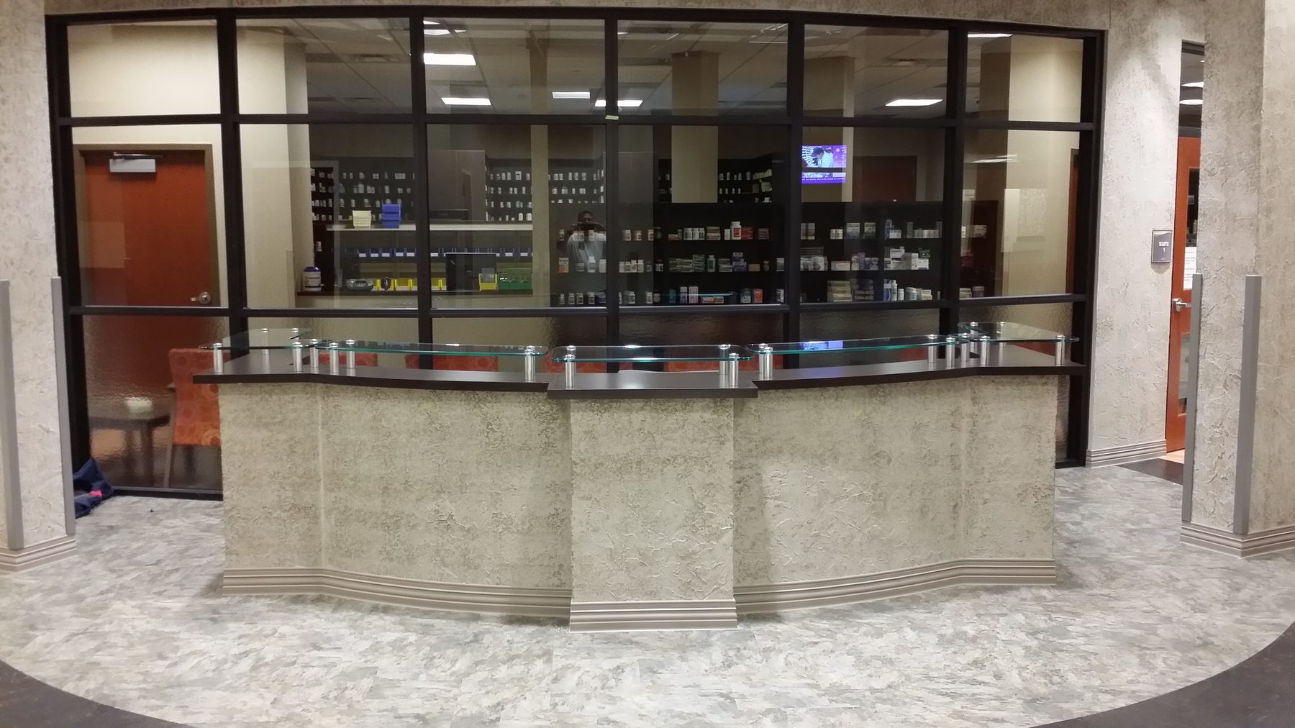
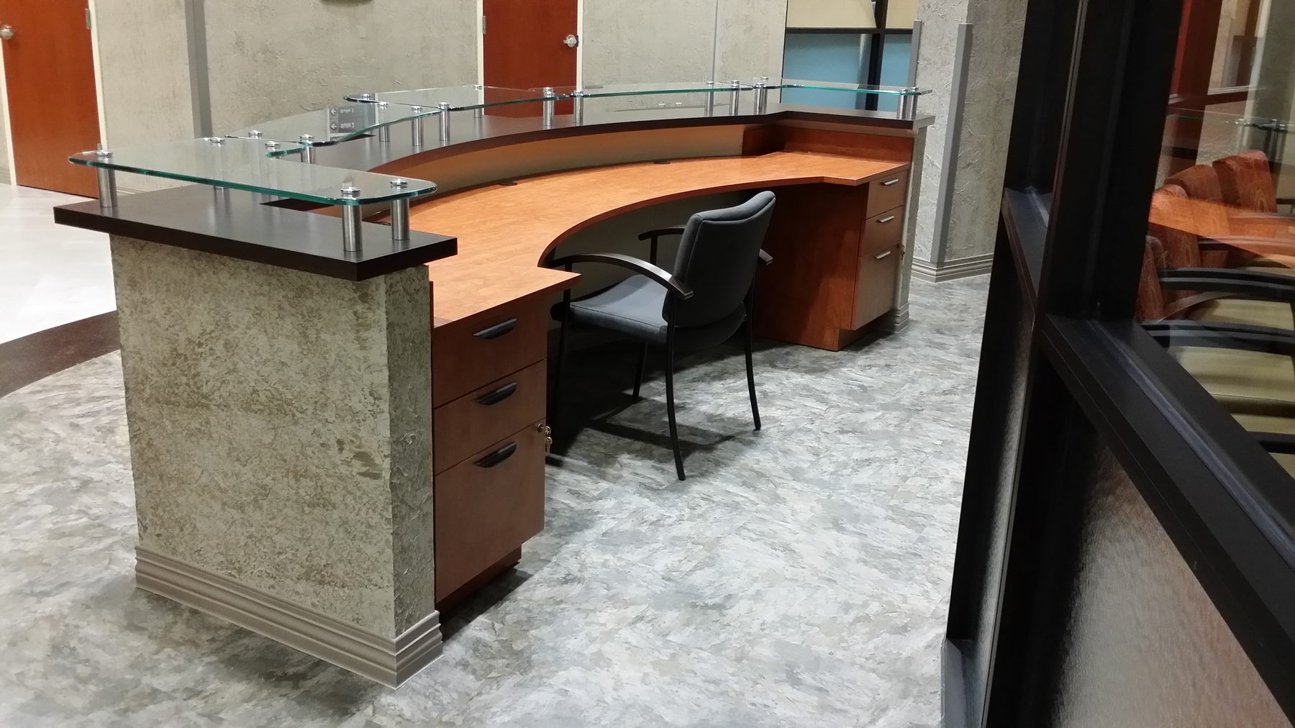
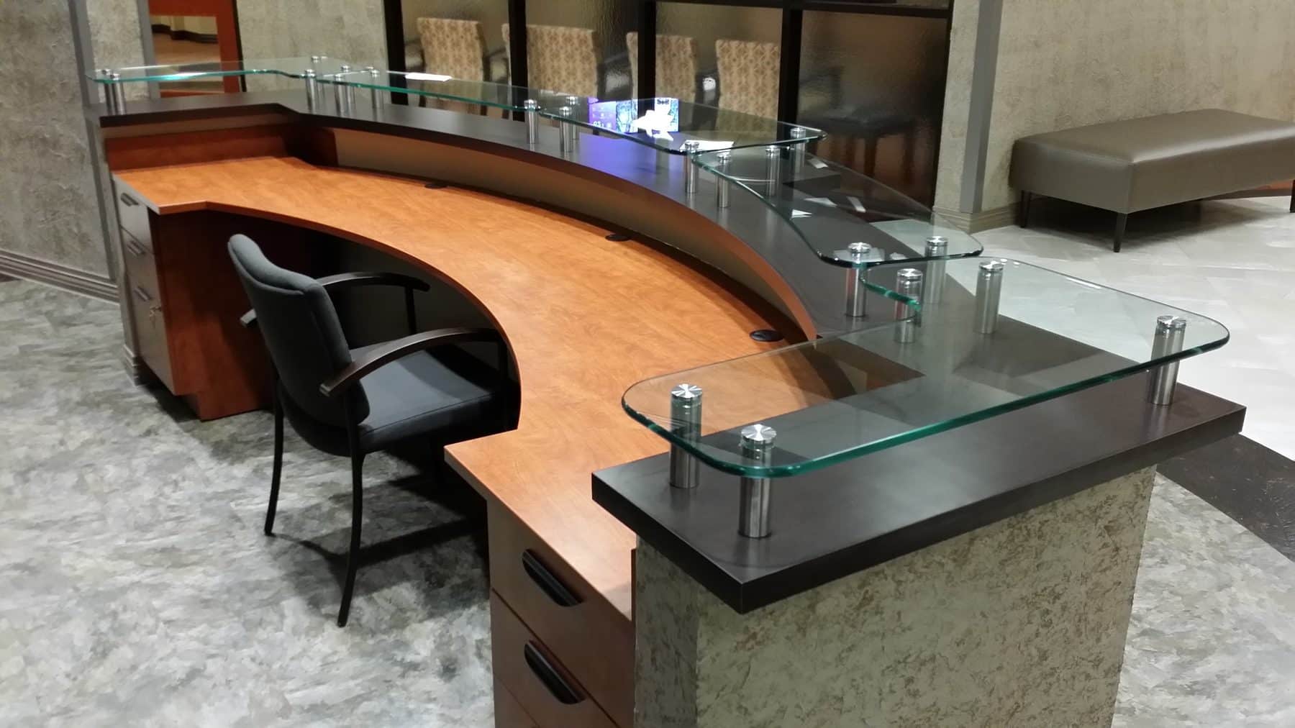
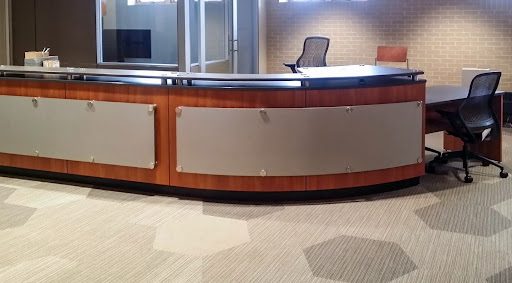
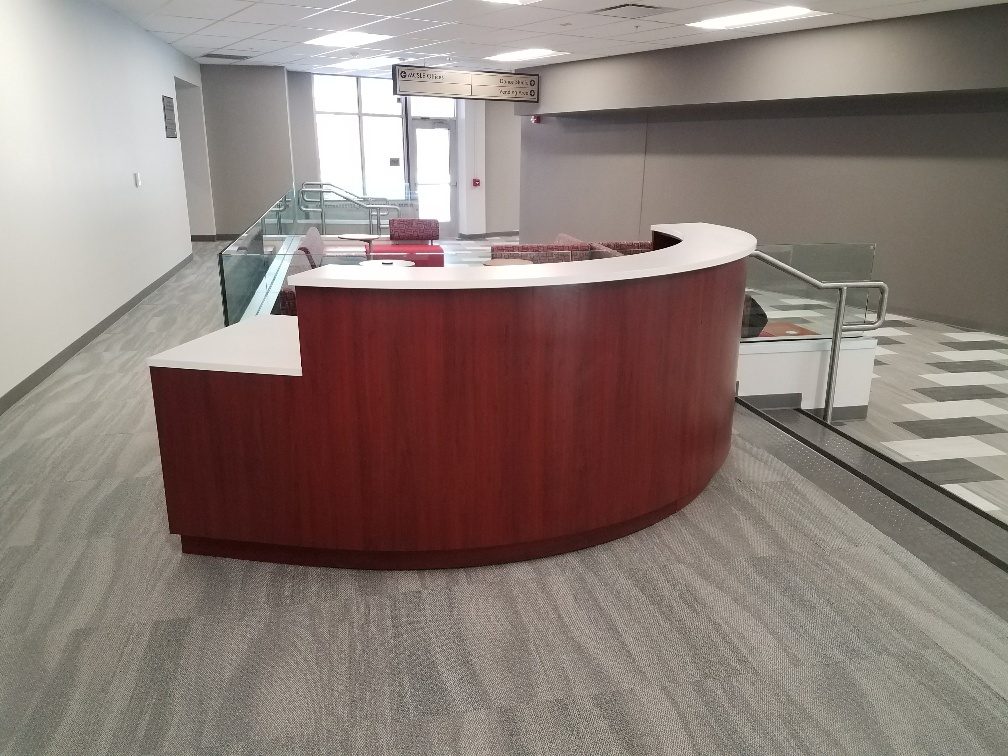
From a single sweeping radius to multi-tier designs with glass accent rails on brushed steel standoffs — built to read as one continuous form.
Mixed Materials
A single desk can combine a wood veneer transaction surface, a laminate base, and brushed metal accent panels — specified to match your facility's palette.
Integrated Lighting & Branding
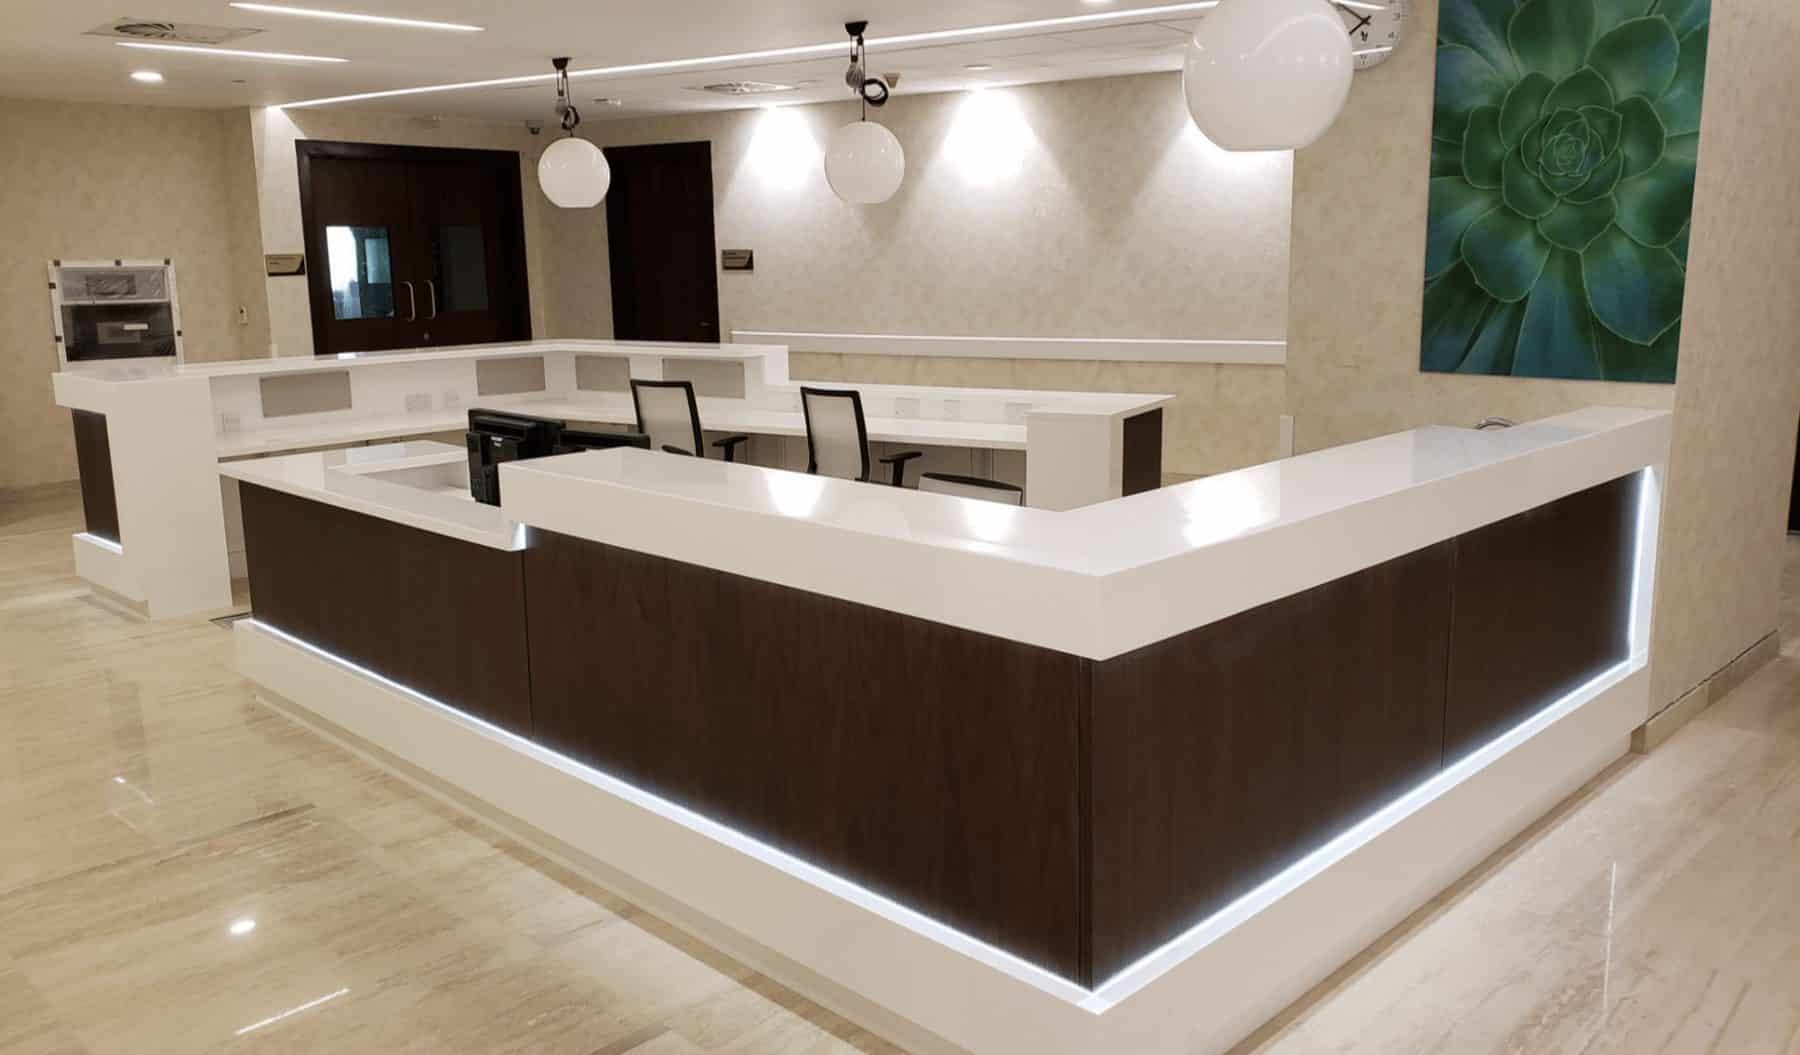
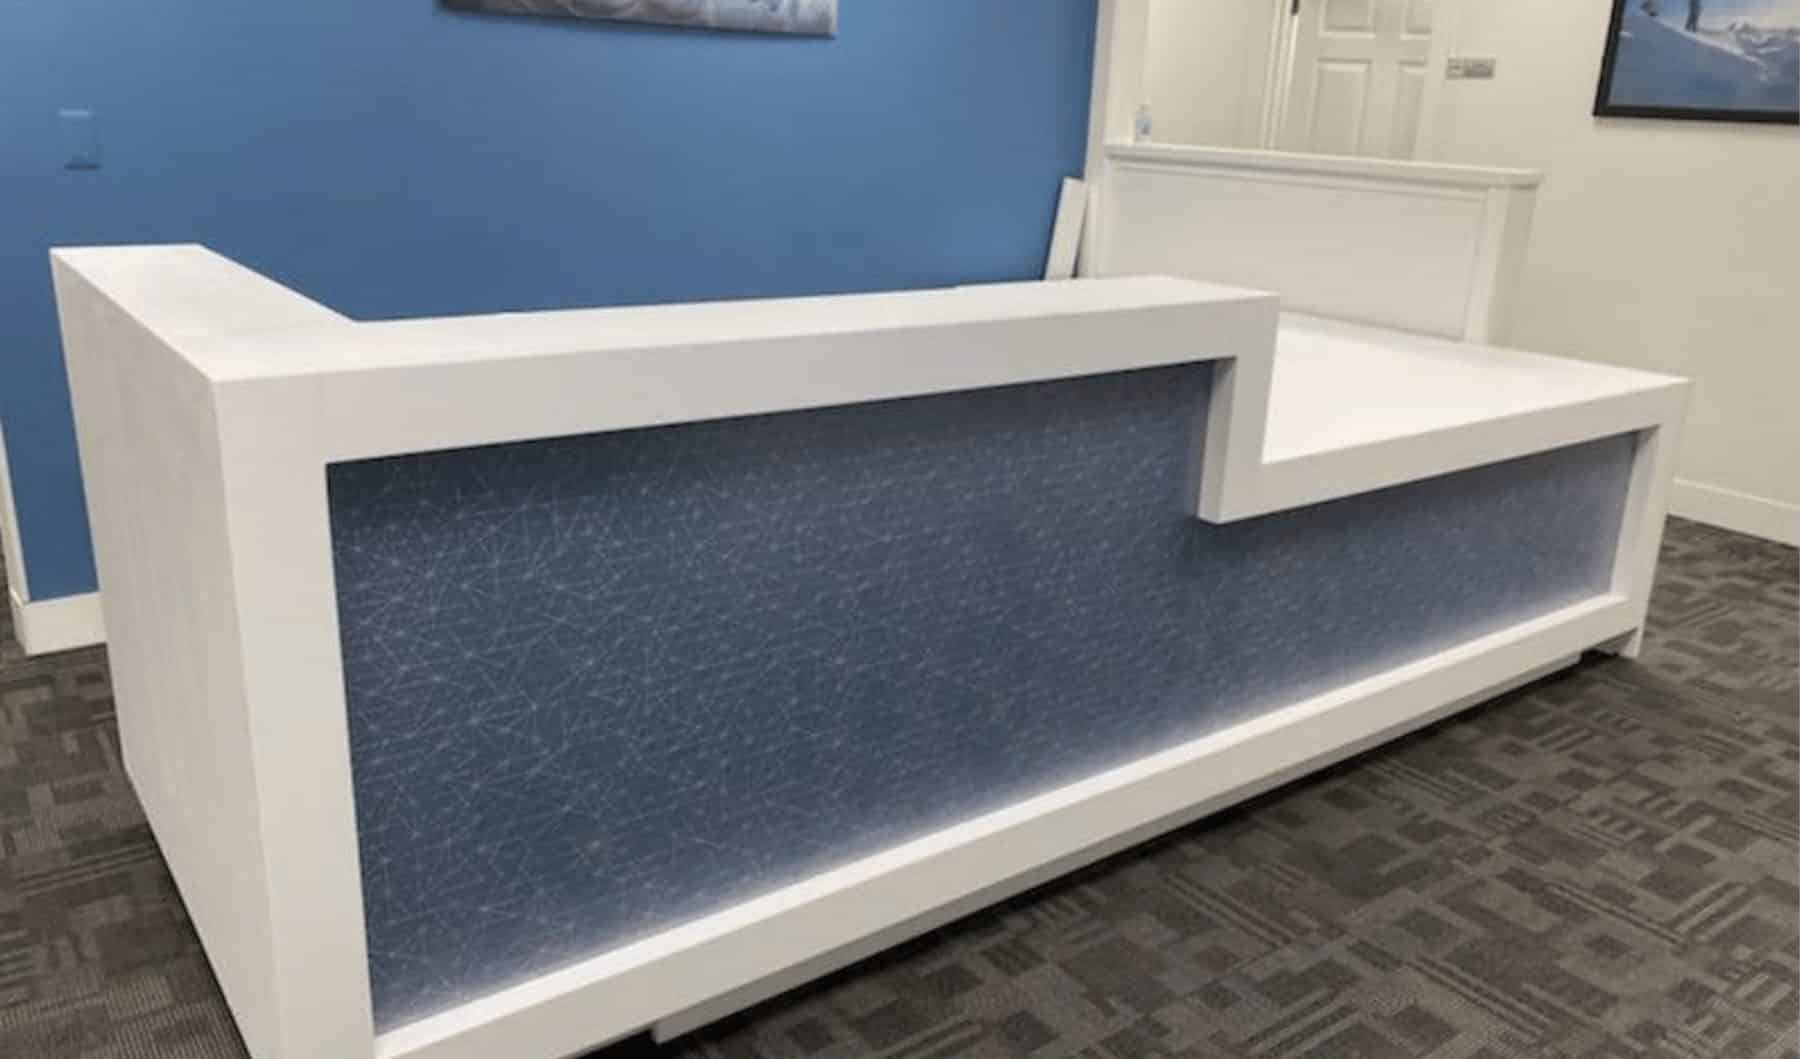
LED-lit base reveals and custom laminate panel graphics — from a brand mark to a wayfinding pattern — designed into the desk, not applied after.
ADA-Compliant Design
ADA-compliant transaction returns and knee clearance are planned into every healthcare and public-facing reception desk we design.
Built For Every Lobby
The same design-through-installation process adapts to whatever the space demands — clinical workflow in healthcare, wayfinding and durability on campus, or a statement piece in a corporate headquarters.
Check-in and pharmacy transaction casework designed for ADA-compliant heights, infection-control-friendly surfaces, and clean sightlines to the waiting area.
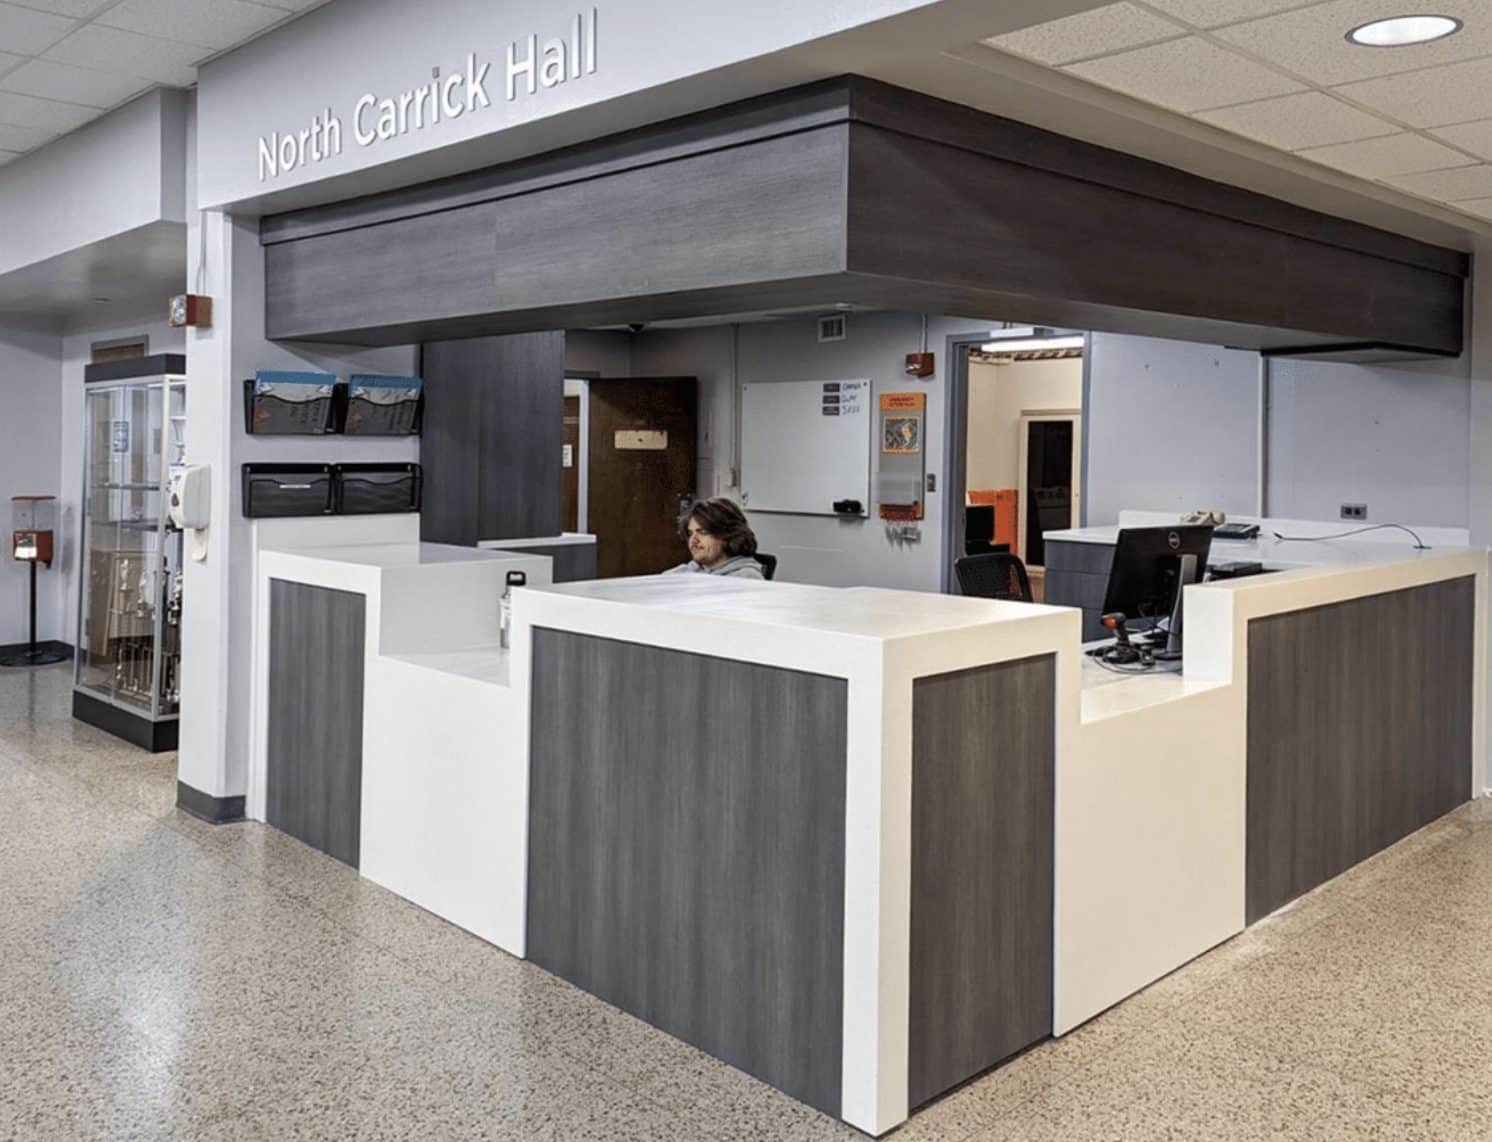
Welcome center, library, and residence hall front desks built for constant use — durable laminate and solid-surface finishes in campus color palettes.
Statement pieces for corporate headquarters — solid surface, backlit reveals, and custom laminate graphics that make a lobby feel as considered as the brand.
See Corporate Programs →Process
A custom reception desk is a collaboration, not a purchase order. We review your floor plan, brand standards, and check-in workflow before a single sketch is drawn — then develop curves, materials, and finish options with you or your architect. Once the design is locked, the desk is built with our manufacturing partners while we plan the install around your building's freight elevator, loading dock, and after-hours access rules.
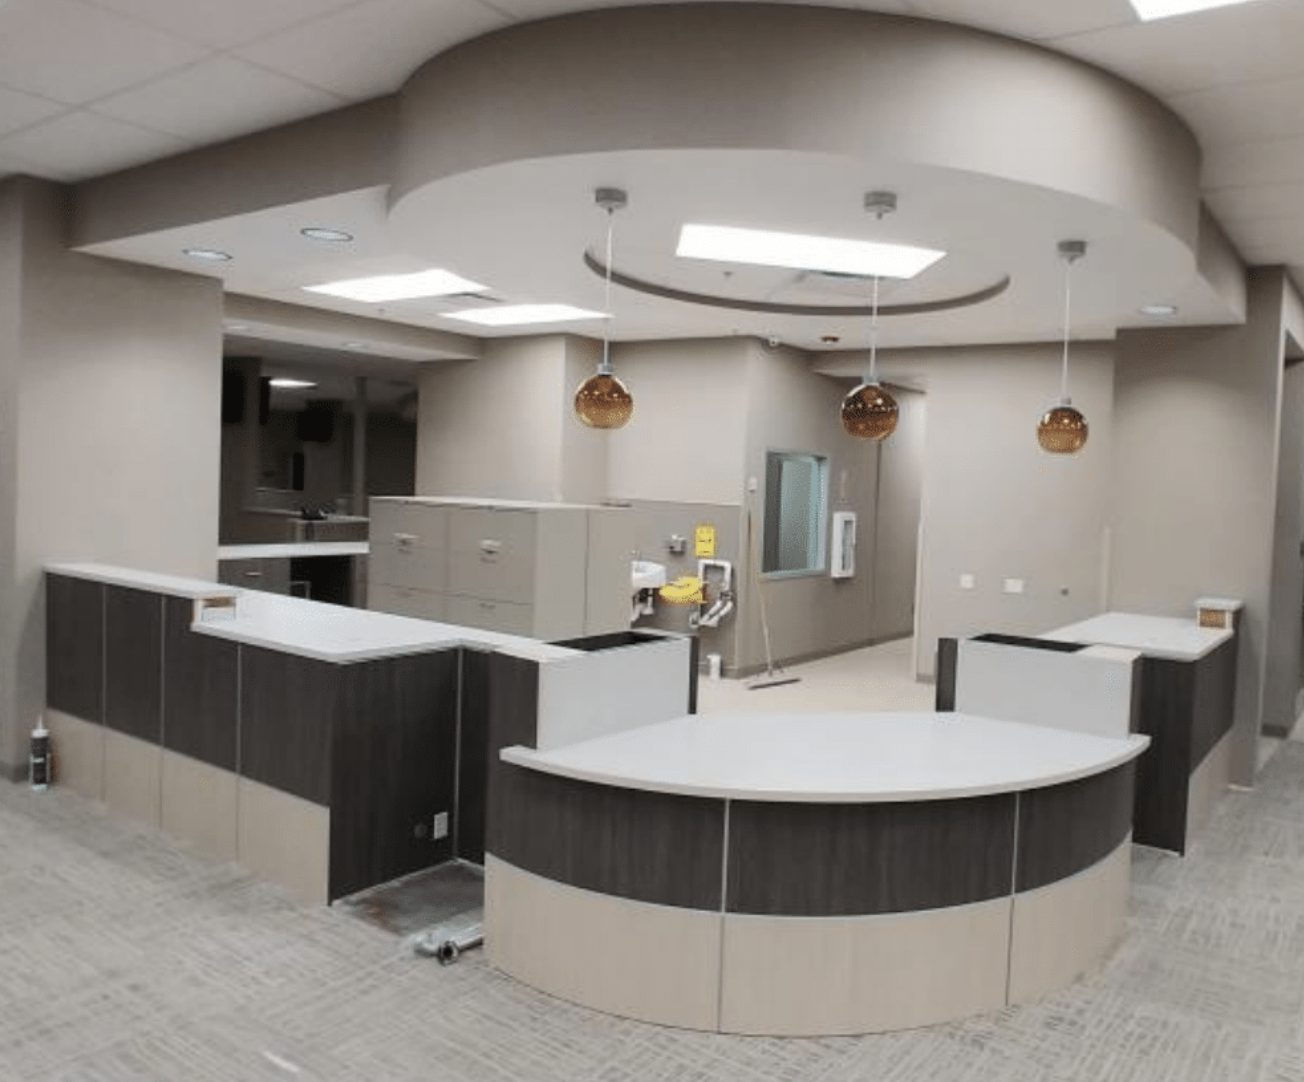
Because we manage that install directly — rather than shipping a desk and leaving the coordination to you — reception desk projects go in clean, level, and ready on the date we commit to.
Schedule a Site WalkA Closer Look
A sample of the curves, materials, and finishes behind recent reception desk projects — including one mid-installation.
Why Modern Office Systems
A reception desk is only as good as the install behind it. Here's what four decades of NYC lobby casework projects has taught us.
We handle the site walk, design, and material selection, then manage the install ourselves — one contact from first sketch to finished lobby.
We work with established manufacturers, including Hamilton Casework Solutions, whose processes are purpose-built for compound-curve casework.
Freight elevators, building management sign-offs, and after-hours access windows — we plan every install around them from day one.
Laminate, solid surface, wood veneer, and glass accents, mixed within a single desk and matched to your brand palette.
45 West 36th Street, one block from Penn Station — review finish and material samples in person before you specify anything.
Reception desks, lockers, mailroom casework, and zone dividers — designed and installed together when your lobby program calls for it.
They treated the reception desk as part of the whole lobby renovation, not a separate order — the curve, the finish, and the install schedule all worked around the rest of the project instead of fighting it.
Director of Facilities · NYC Healthcare Client
Reception Desk FAQ
We design, specify, and install. The desk is built with manufacturing partners, including Hamilton Casework Solutions, while our own NYC team handles the site walk, design, and coordinated installation.
Yes — curved, radiused, and waterfall-edge forms are one of the most common requests we design around, from a single sweeping curve to multi-tier glass-accented designs.
High-pressure laminate, solid surface, wood veneer, tempered glass accents, and custom laminate graphics — frequently mixed within a single desk.
Yes — hospital and clinic check-in, university welcome centers and residence halls, and corporate headquarters lobbies, each adapted to the space's workflow and brand.
Yes — that's how most of our reception desk projects happen. We design it as part of the same coordinated lobby program, with one project contact managing the whole scope.
Most projects run 6–10 weeks from finalized design to installed desk. We build the schedule around your building's freight elevator and access rules from the start.
40 Years Designing Lobby Casework
Curve, material, finish, and a coordinated NYC install — one team, one project contact, four decades of experience. Schedule a free site visit or come see finish samples at our Midtown showroom.
45 West 36th Street, Midtown Manhattan · 40 years in business · 500+ NYC installations