New York-Based · 45 West 36th Street | 35+ Years of NYC Installations | COI · Freight Elevator · Union-Ready | Casework + Smart Lockers, One Team | 877.507.2757

The Package Room Is the New Doorman

More than half of residents now weigh package management when choosing a building. We design and install the complete environment for luxury residential towers — millwork-grade package rooms, lobby mail niches, smart parcel locker walls, and refrigerated grocery storage — finished to the same standard as the lobby they live in. NYC-based, 35+ years of installations.

Designed for

Developers Condo & Co-op Boards Property Managers Residential Architects Building Owners
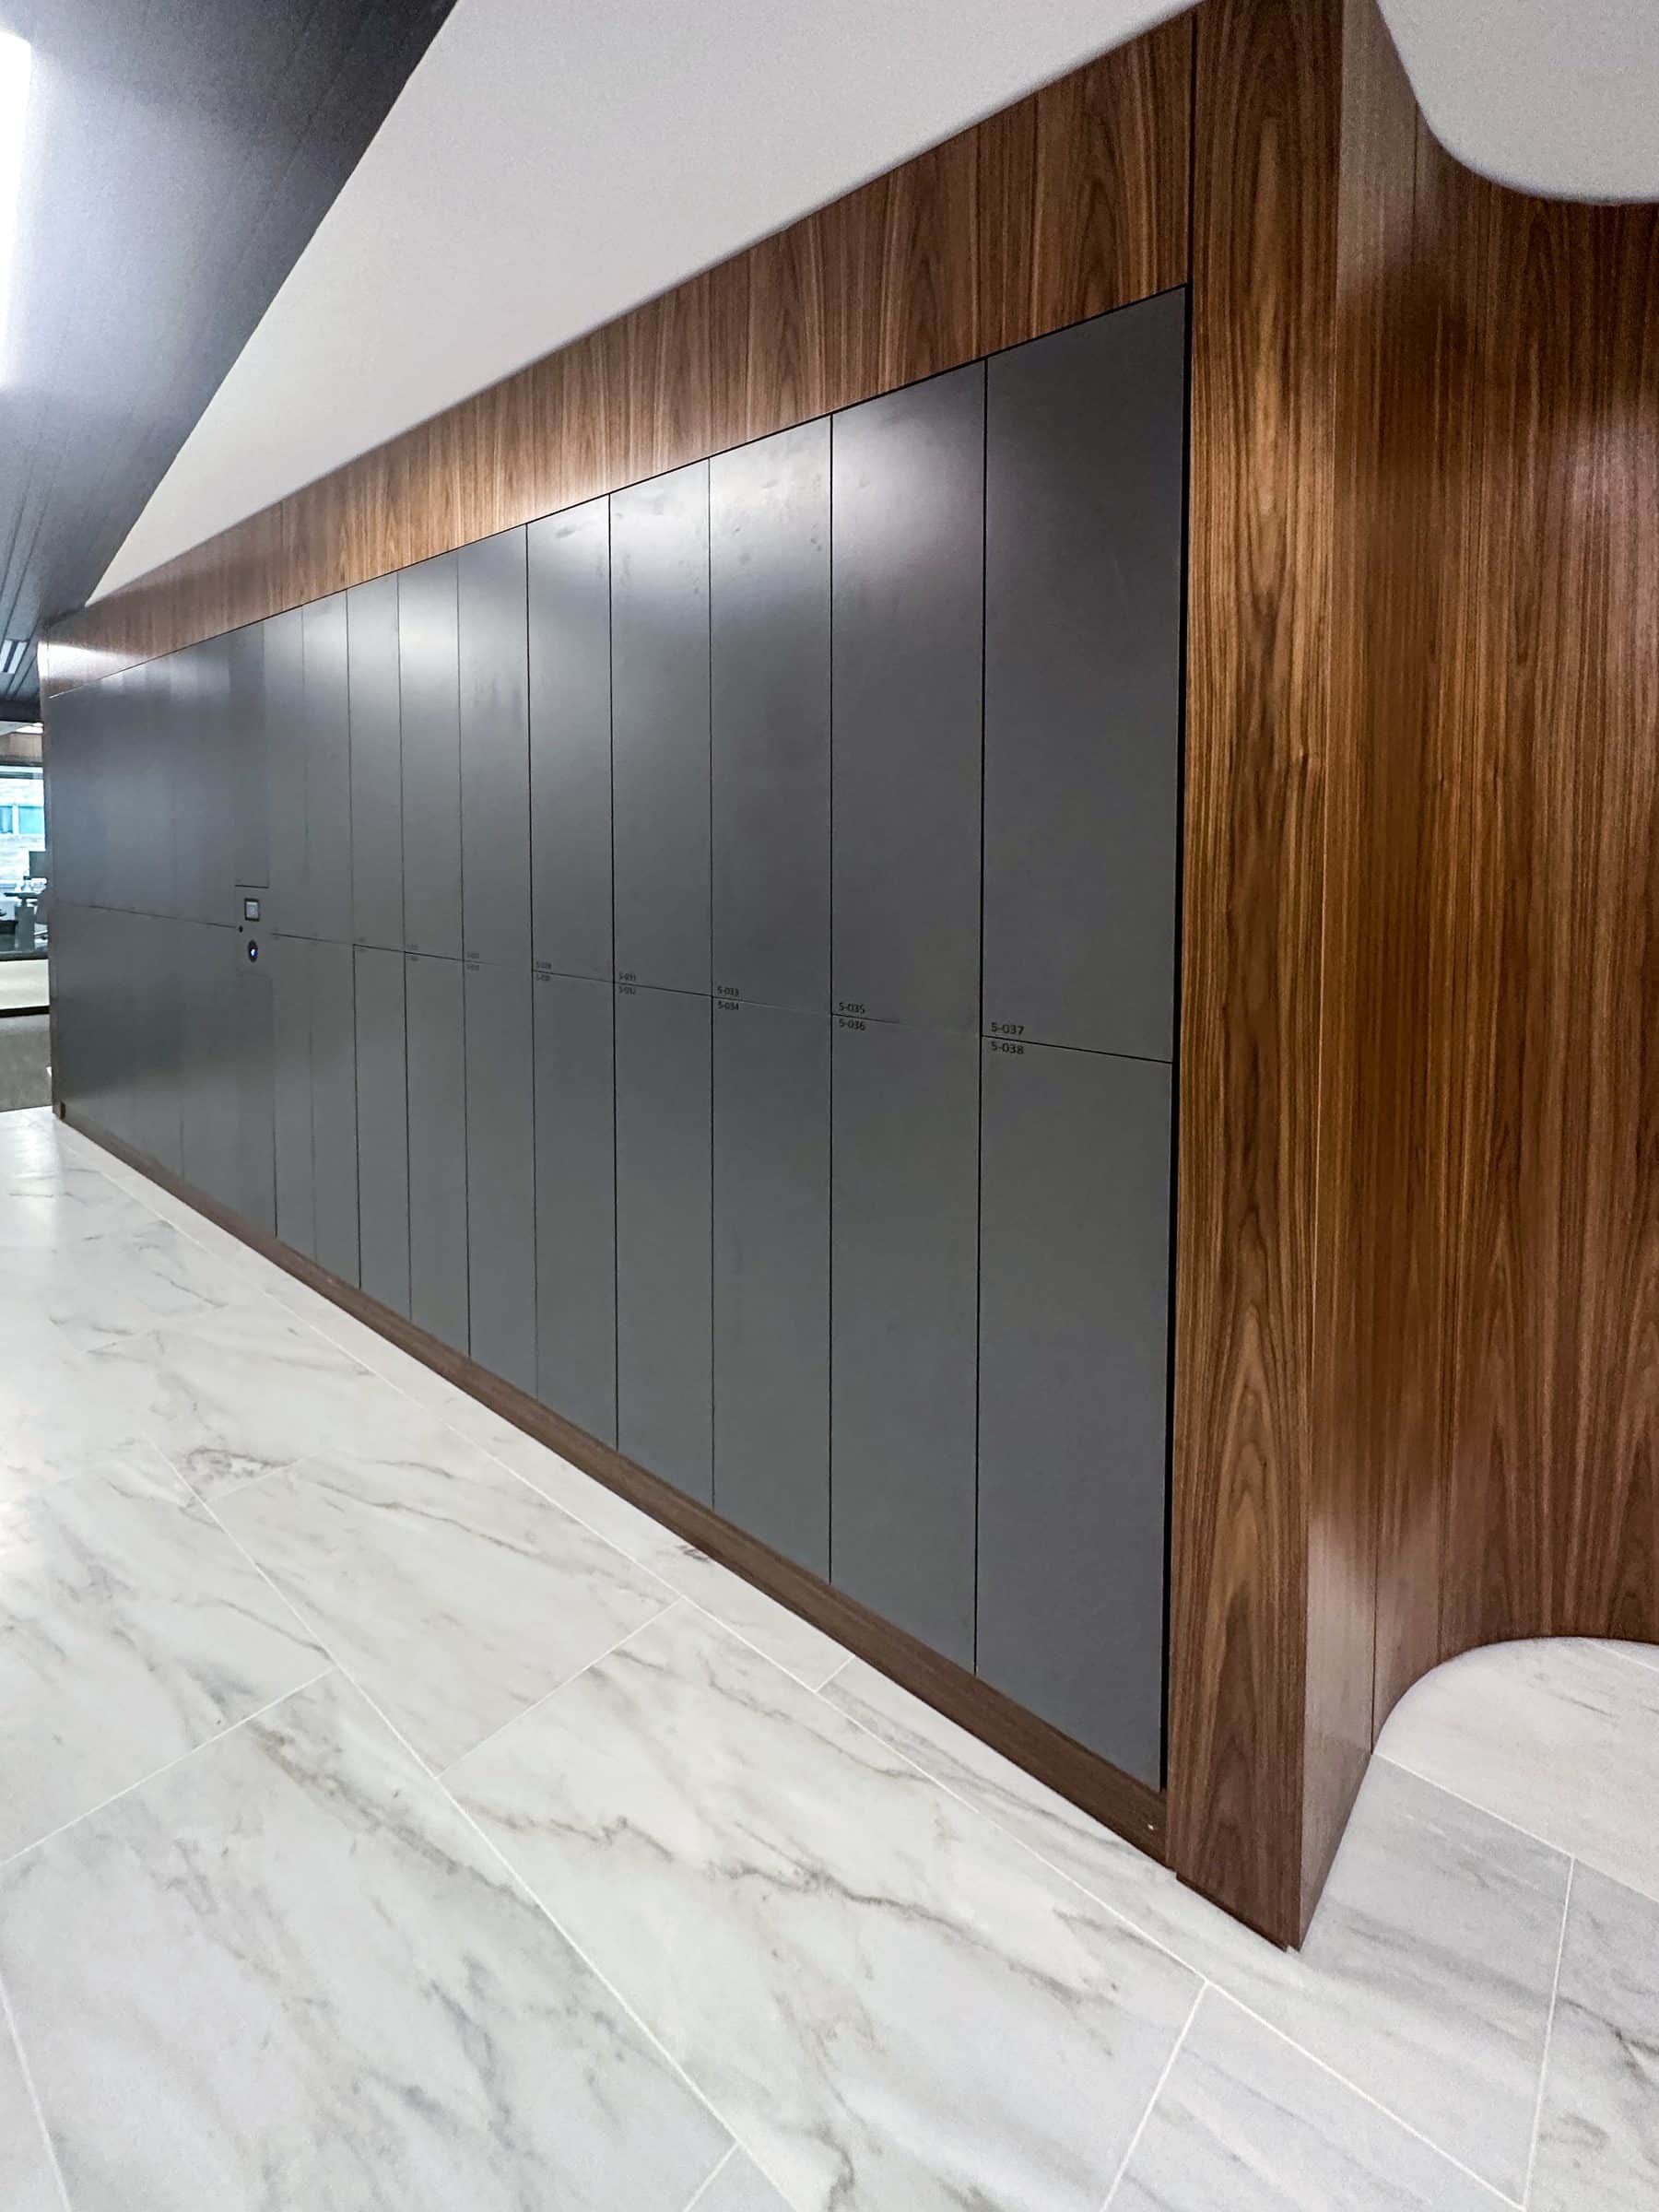
Charcoal smart locker wall set in walnut millwork surround on marble floor — luxury NYC installation by Modern Office Systems
55%
Of Residents Weigh Package Management When Choosing a Building*
24/7
Self-Service Pickup with Smart Lockers
200+
Finishes to Match Your Lobby Standard
35+
Years of NYC Installations
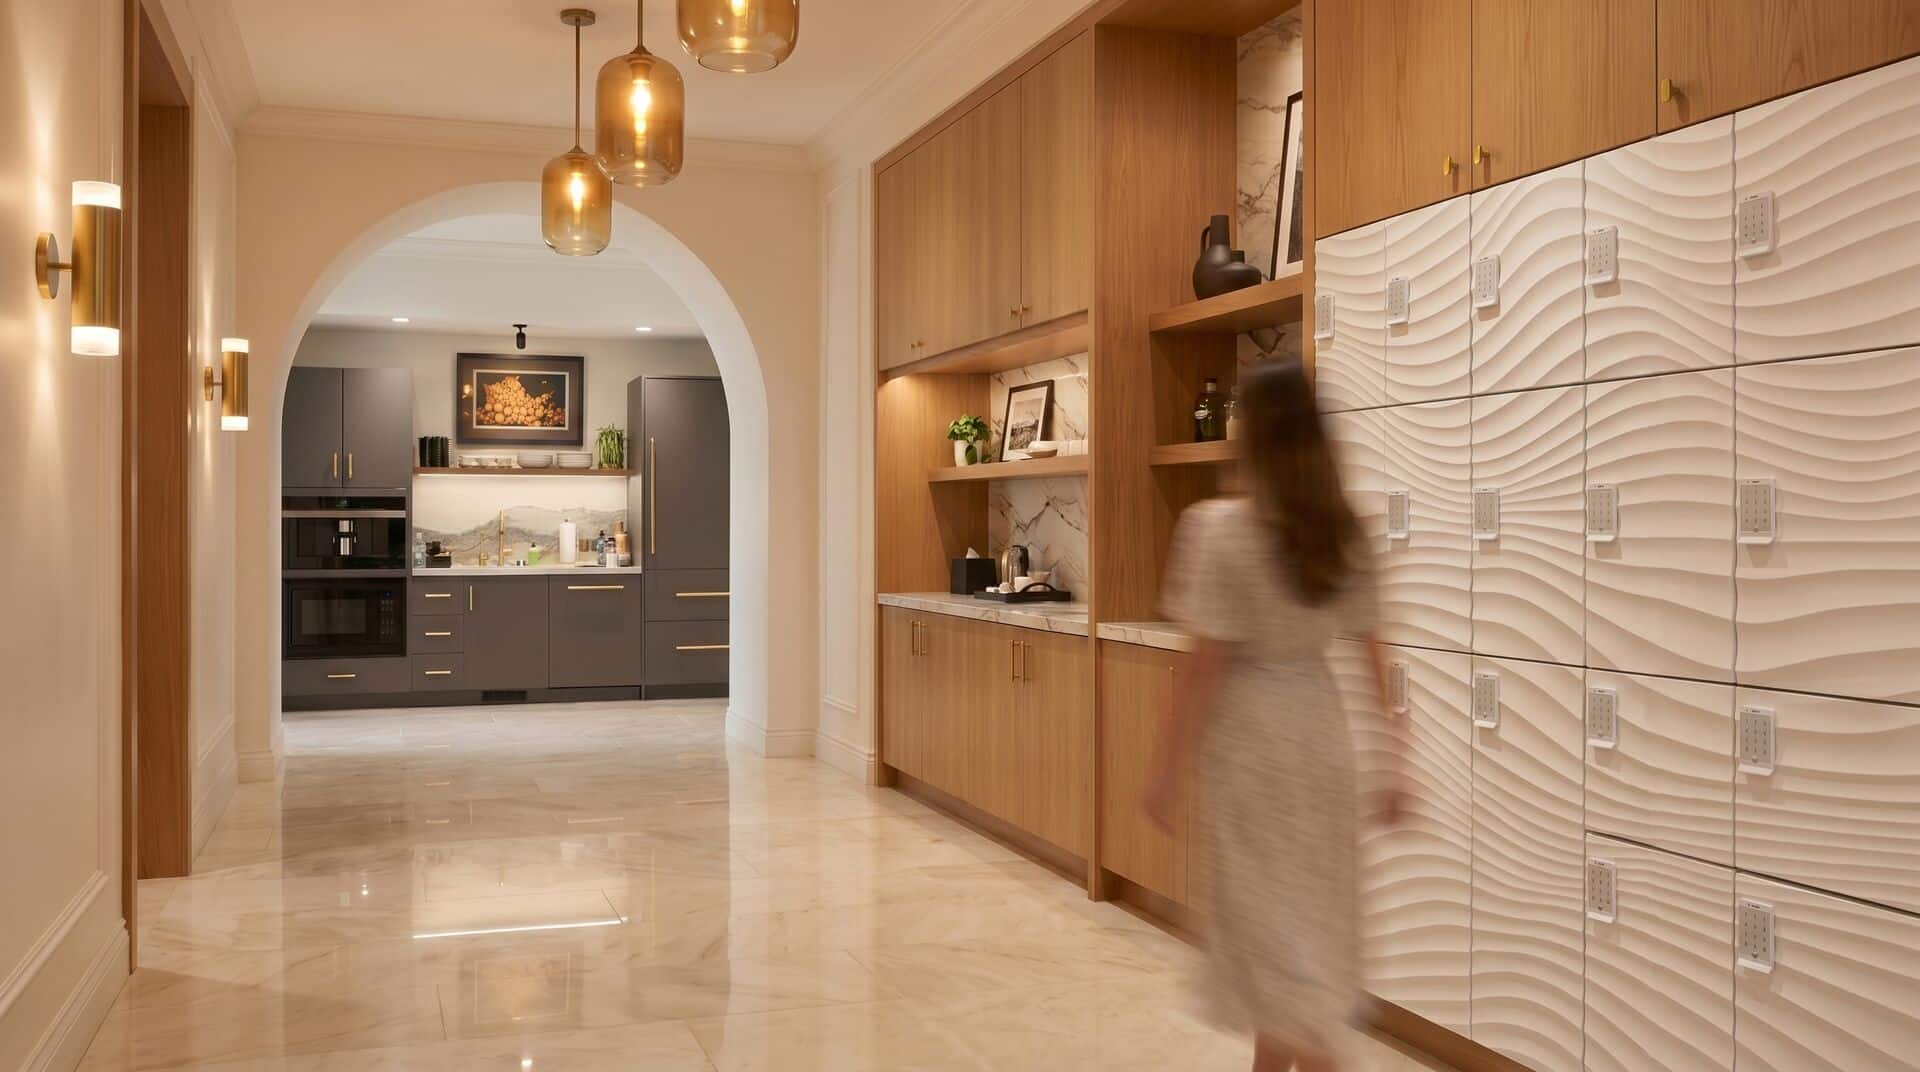
Design study — sculptured wave locker wall integrated with oak casework in a marble residential corridor with brass lighting

Design study: sculptured locker fronts integrated into oak casework along a marble corridor — package pickup that reads as architecture, not equipment.

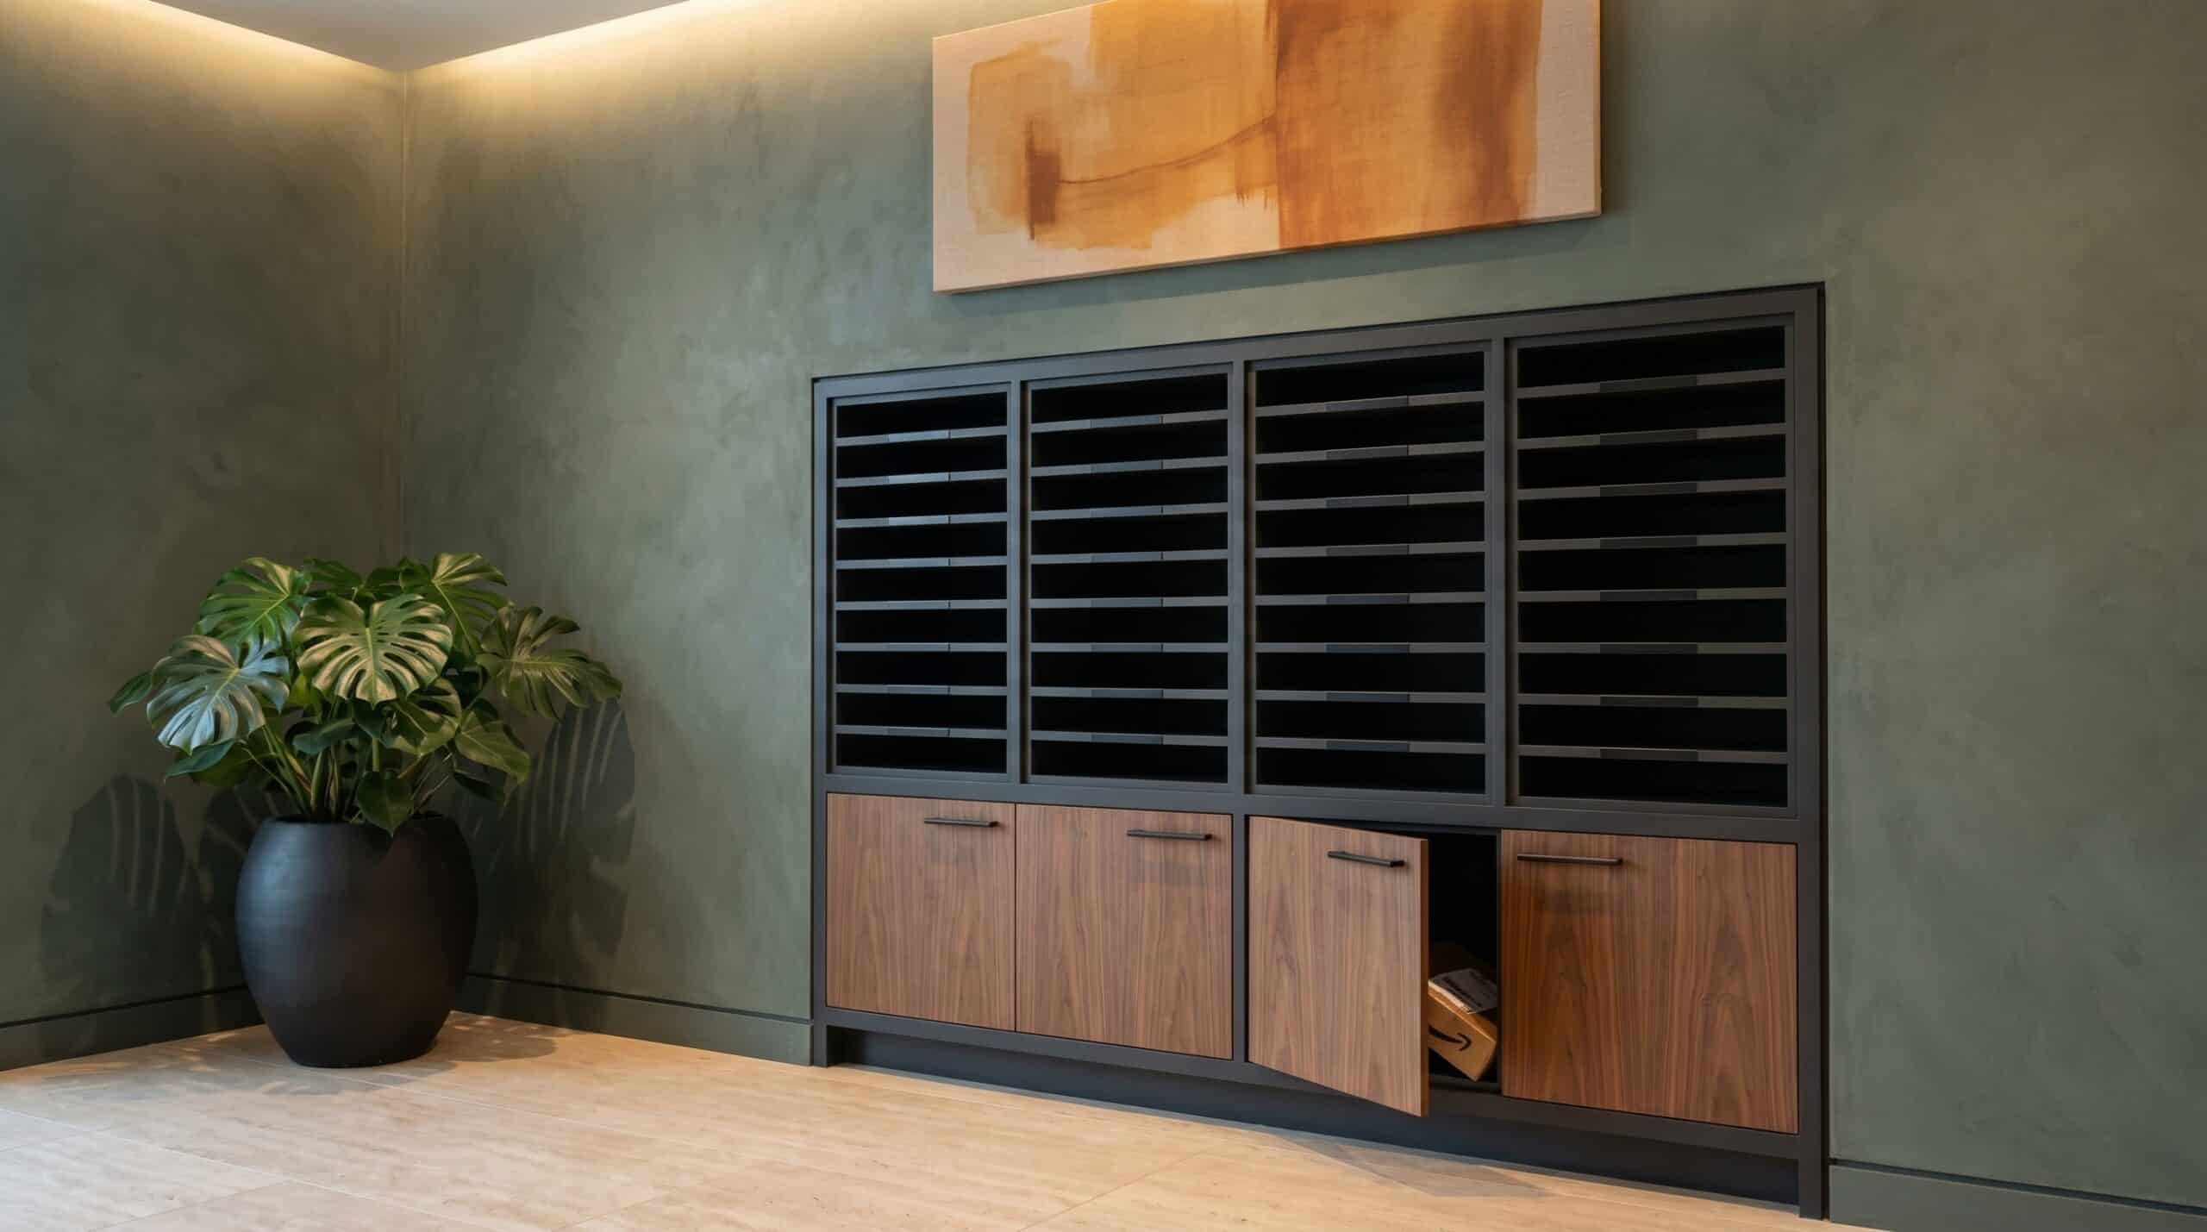
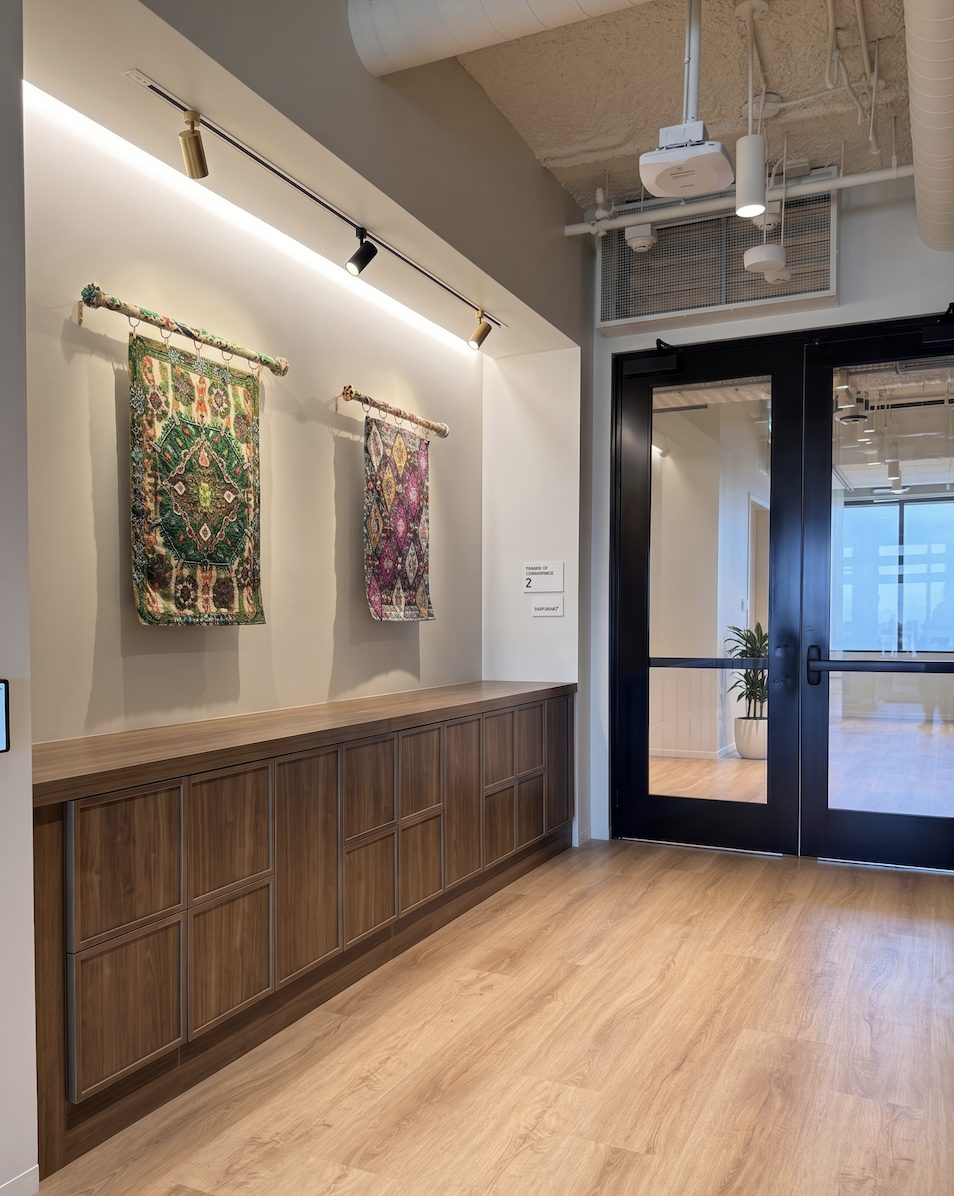
Design study — black resident mail niche with walnut package cabinets recessed into sage plaster lobby wall

The Lobby Wasn't Designed for a Logistics Operation

The average NYC apartment resident receives multiple packages a week. In a 200-unit tower, that's a daily delivery operation running through a lobby that was designed for people, not parcels — boxes stacked behind the concierge desk, grocery deliveries warming on the floor, and a mail area unchanged since the building opened.

In the luxury tier, this is now a design problem as much as an operational one. Residents paying for a full-service building expect the package experience to match the rest of it — and prospective buyers and renters notice the pile of boxes on the tour. The buildings getting it right treat the package room as amenity infrastructure: organized, secure, self-service, and finished like it belongs.

  • Concierge time consumed by package logging and handoffs, every single day
  • Grocery and meal deliveries with nowhere temperature-safe to wait
  • Oversized deliveries — furniture, strollers, cases — blocking back-of-house
  • A visible box pile that undercuts a seven-figure lobby renovation
Talk Through Your Building's Package Problem

From the Lobby to the Loading Dock — Every Zone, Designed

A residential package program touches the lobby, the mail area, back-of-house, and the amenity floor. We design each zone to your building's finish standard — and make them work together.

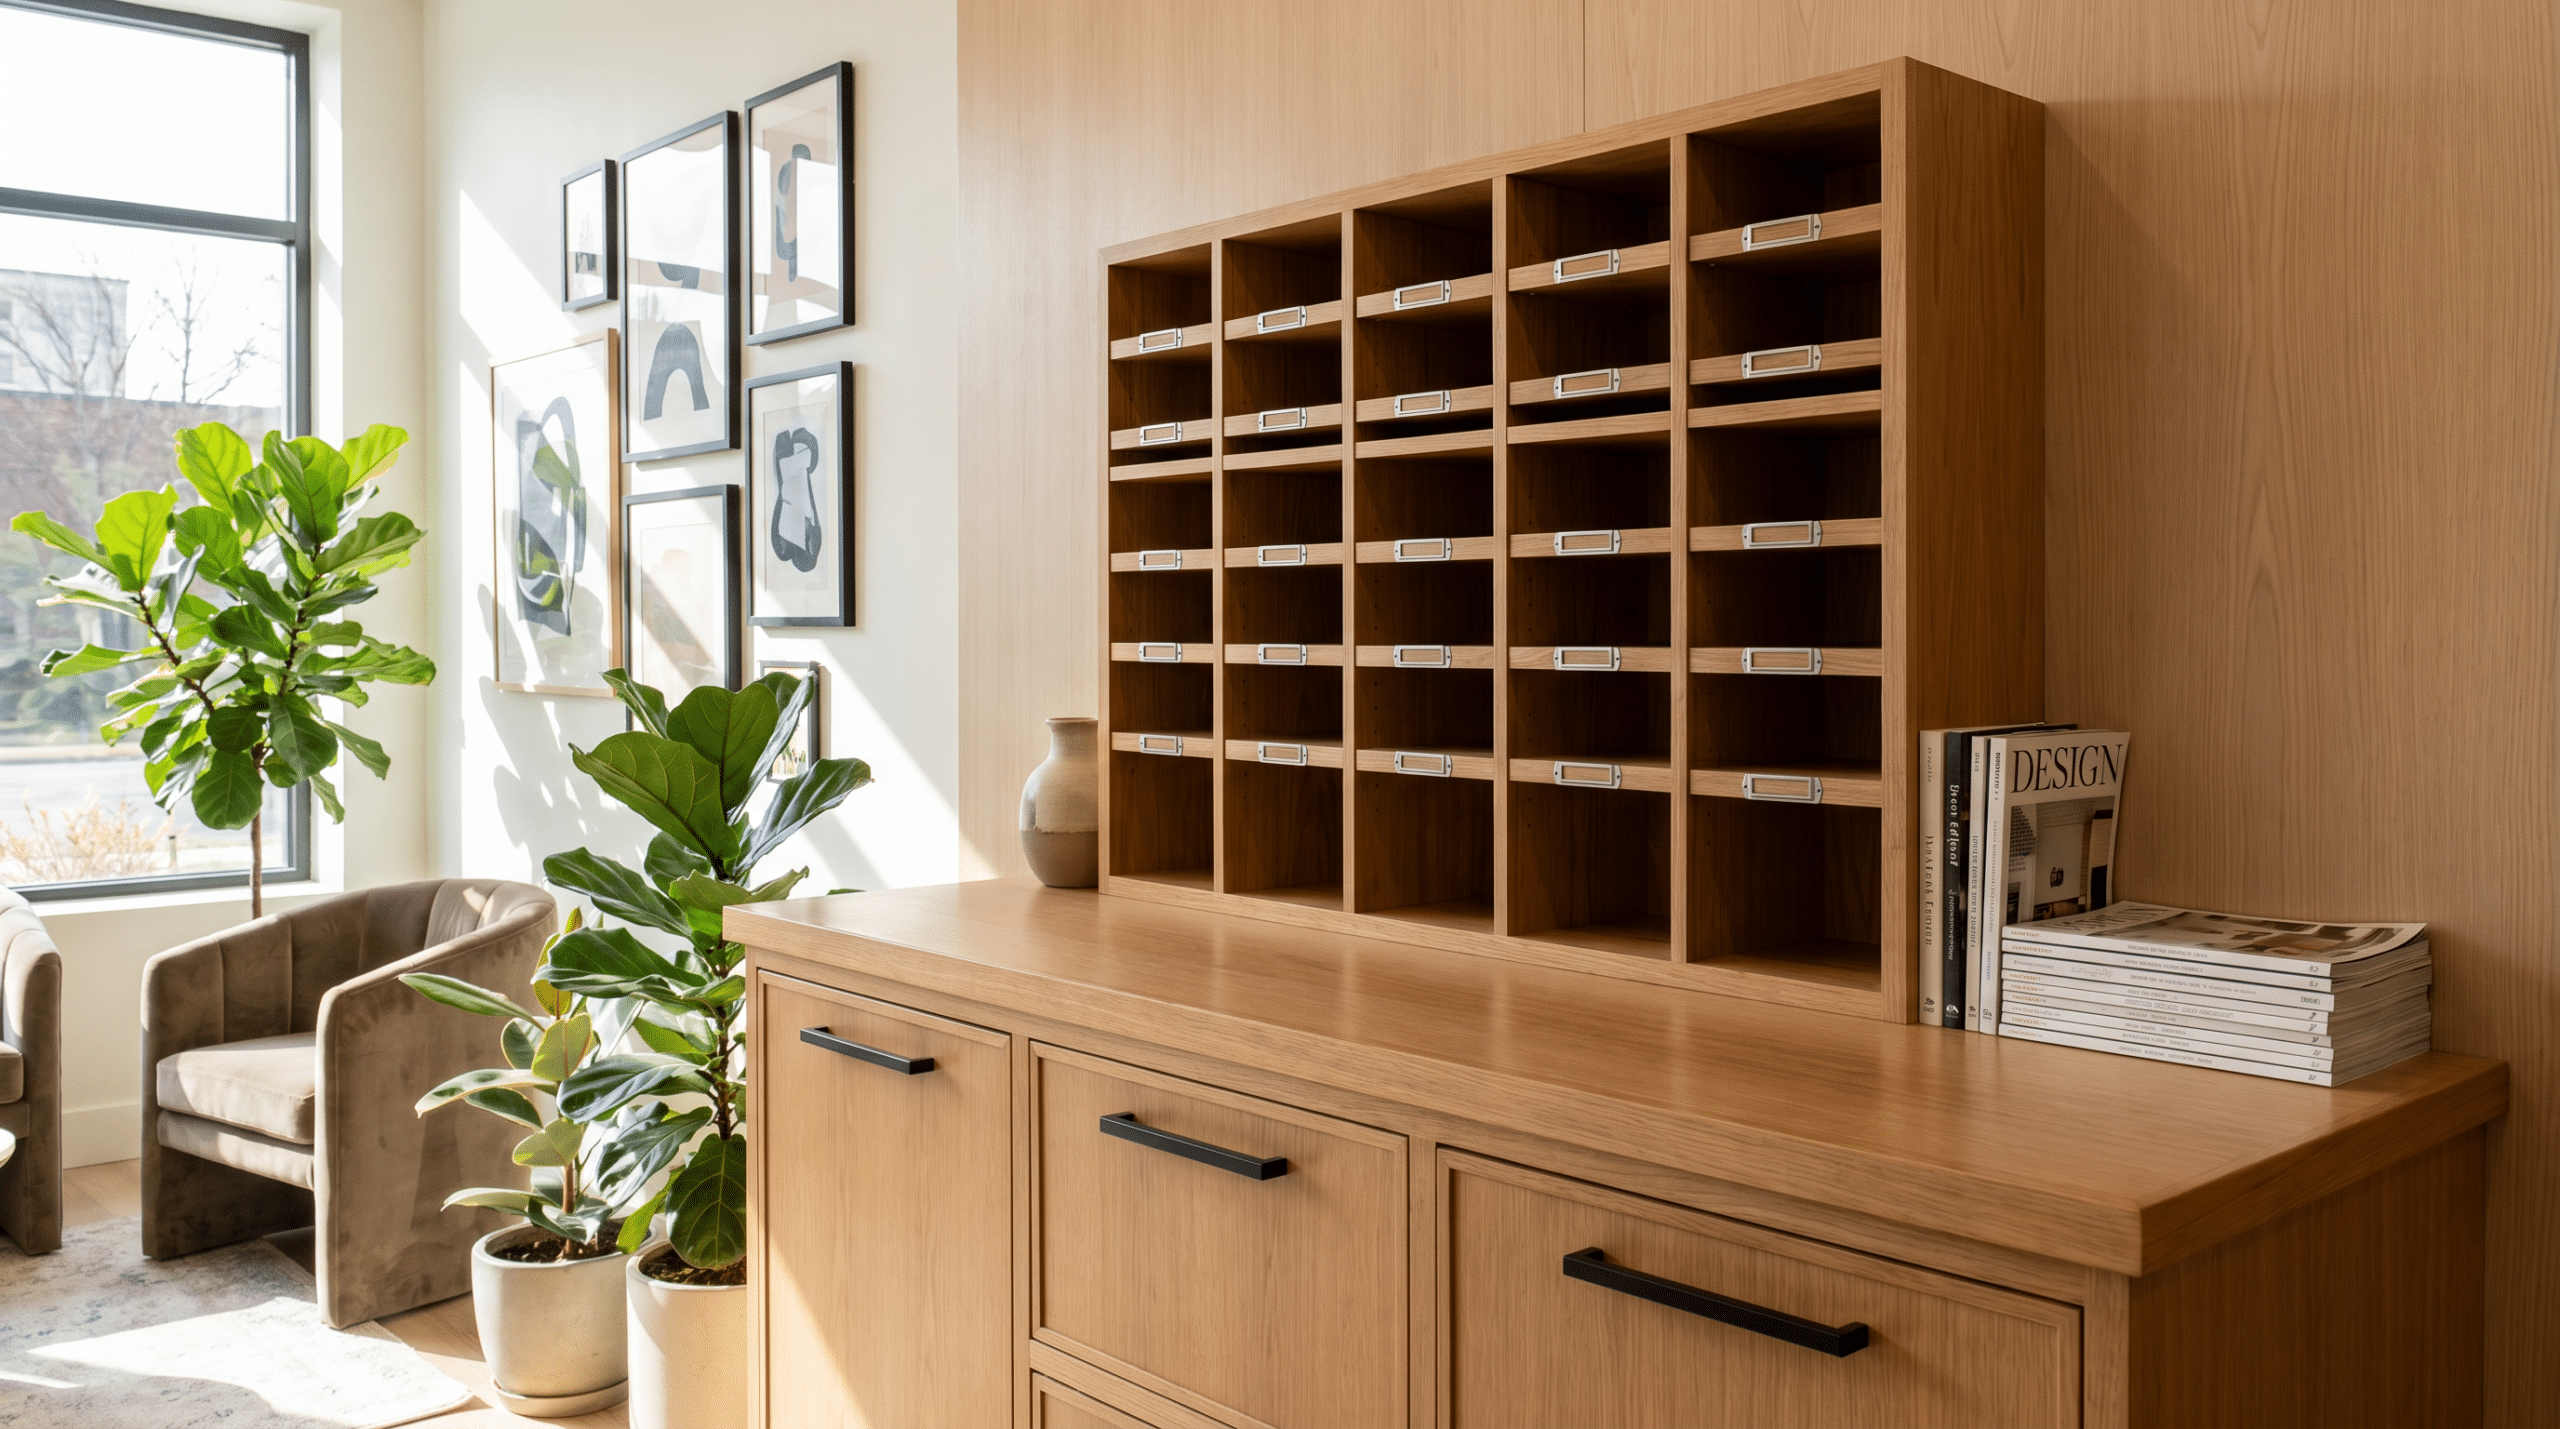
Design study — oak resident mailbox wall above package credenza in furnished residential lobby lounge

Front of House

Lobby Mail Niches & Package Credenzas

Resident mail and small-parcel pickup built into the lobby architecture — millwork surrounds, integrated lighting, and casework that matches the front desk instead of fighting it.

Custom millwork surrounds & recessed niches
Executive-series credenzas with mail-slot doors
Finished to your lobby's material palette
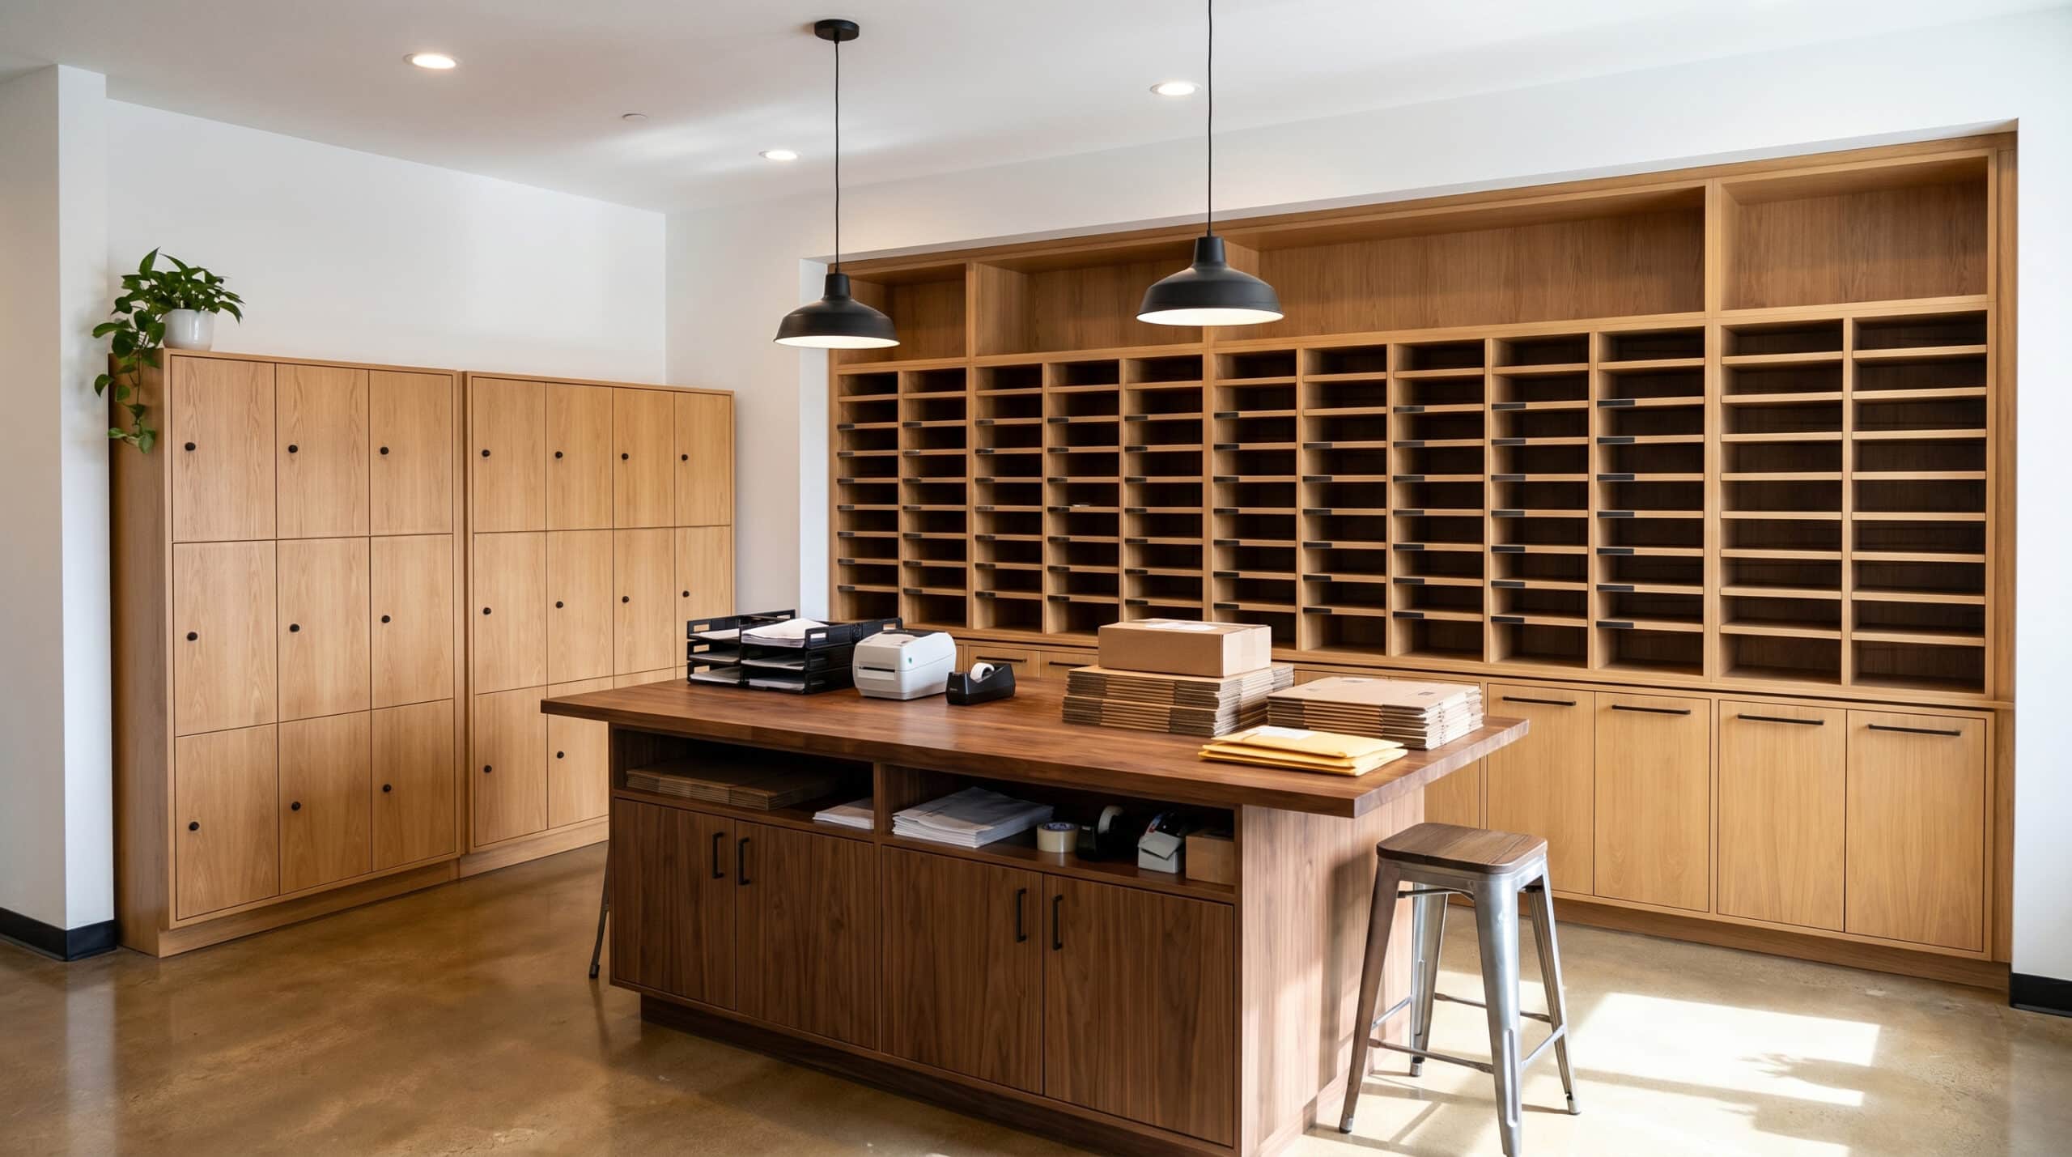
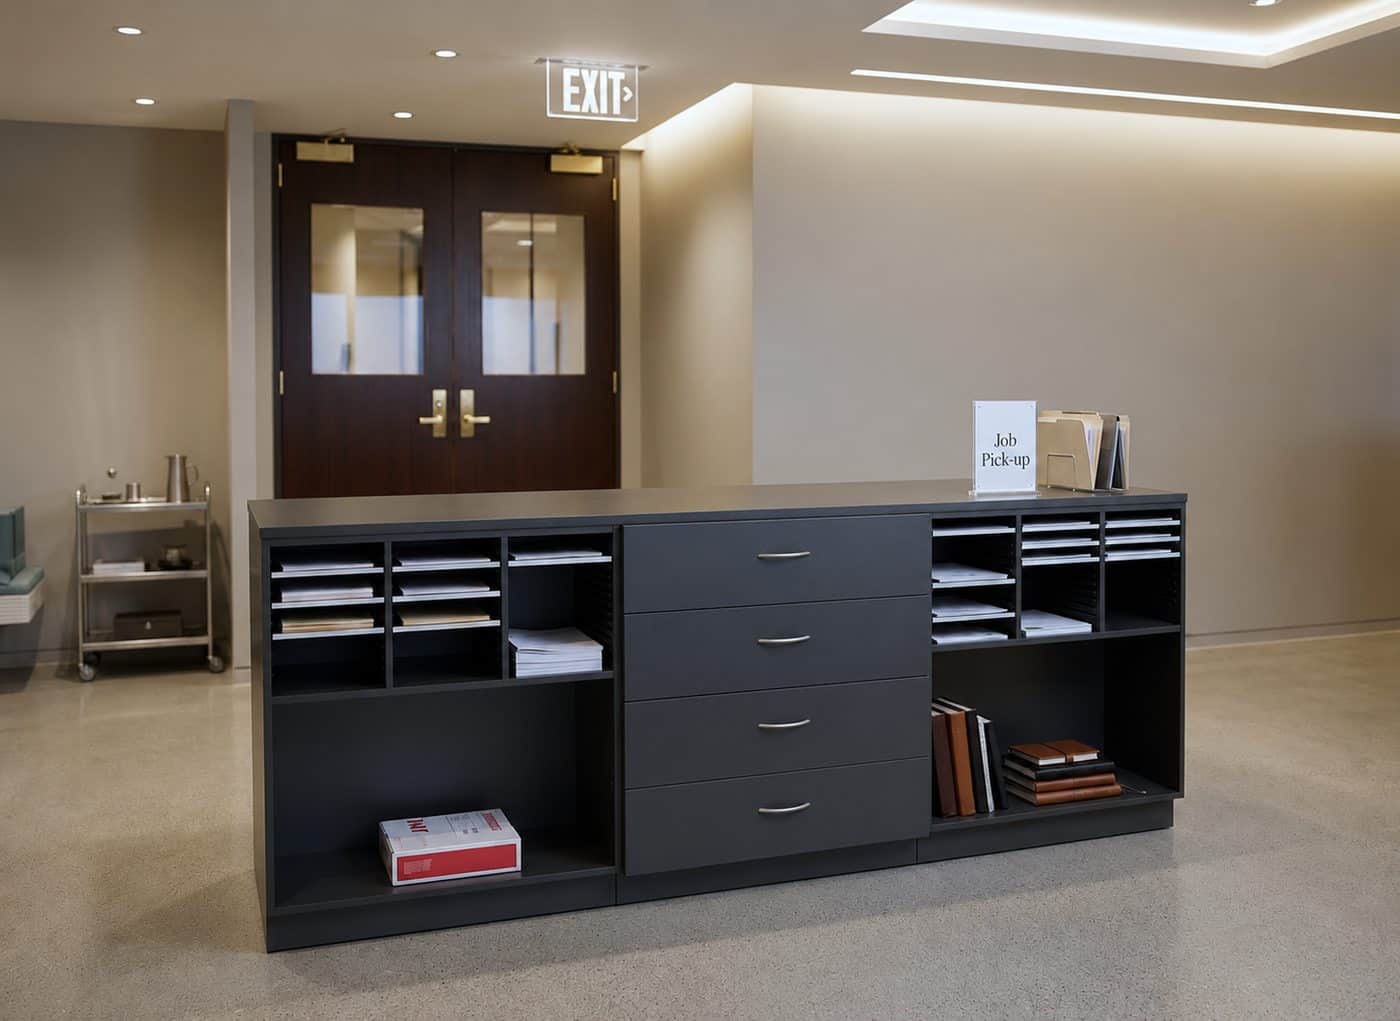
Design study — oak package room with sorting wall, parcel cabinets and walnut-top work island

The Core

Package Rooms & Receiving

The daily operation, organized: sorting casework, staging shelves, and a work island where staff process the day's volume — sized for your unit count and delivery peaks.

Sorting & staging scaled to daily volume
Work islands with storage below
Durable surfaces built for daily turnover
Smart parcel locker wall with central touchscreen kiosk and flush taupe doors in interior corridor

24/7 Self-Service

Smart Parcel Locker Walls

Residents pick up on their schedule with a code or app — no concierge line, no missed deliveries. Counter-height runs double as display surfaces; full-height walls maximize capacity.

Instant notifications, full audit trail
Courier-direct or staff-loaded workflows
Mixed compartment sizes for real-world parcels
Bulk sort units and staging shelves for oversized package handling in a receiving room

The Hard Cases

Refrigerated & Oversized Storage

Groceries wait at temperature in refrigerated locker compartments. Furniture, strollers, and bulk deliveries get dedicated staging — off the lobby floor and out of the service corridor.

Refrigerated compartments for grocery & meals
Bulk staging for oversized deliveries
Integrated into one locker system & software
Dark woodgrain keypad lockers with towel shelving in a spa wellness amenity room

Amenity Floors

Spa, Gym & Pool Lockers

The same design standard extends to the wellness floor — woodgrain keypad lockers, towel storage, and bench casework that make the amenity suite feel like a private club.

Keypad & app-controlled day-use lockers
Moisture-appropriate materials & hardware
Towel, bench & vanity casework coordinated
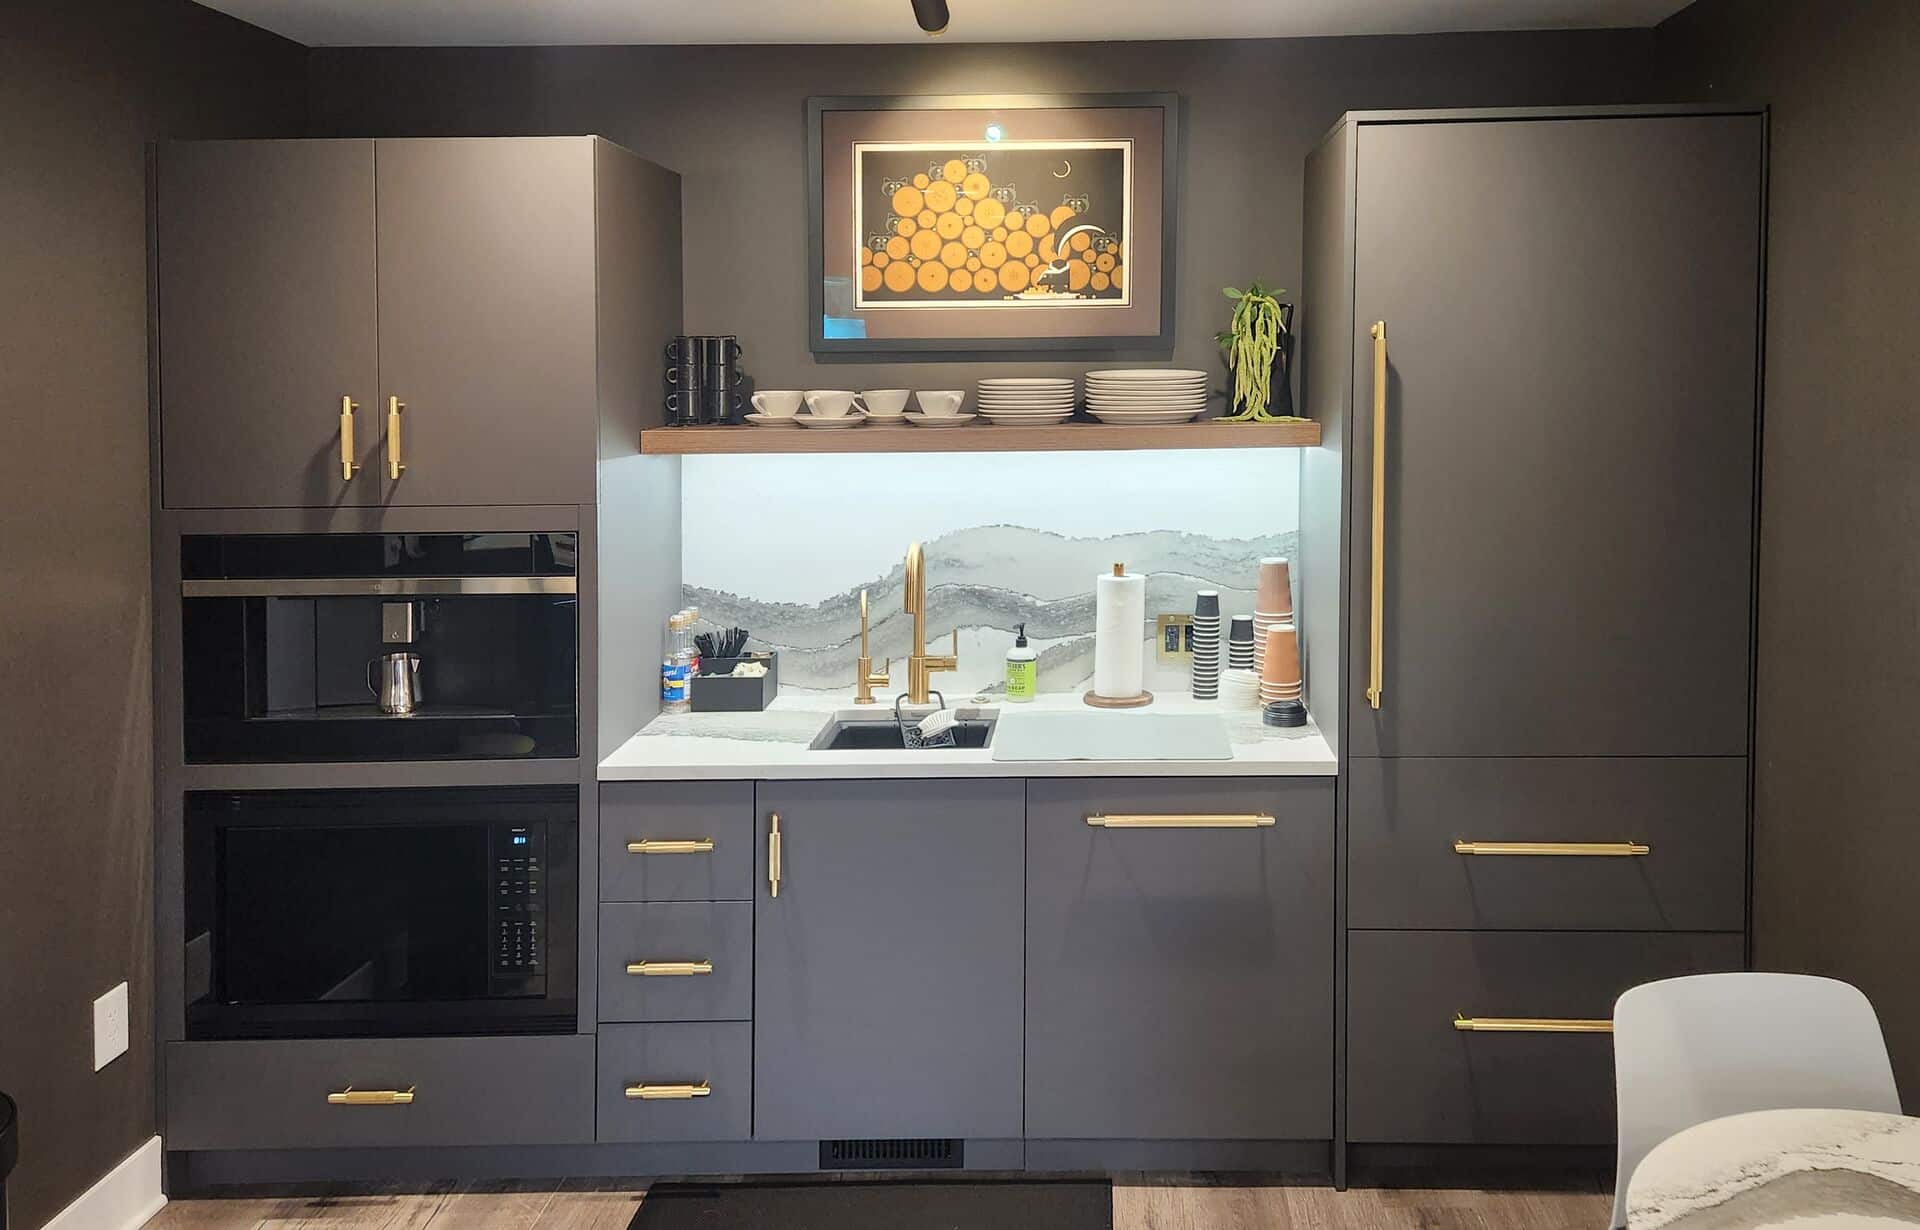
Charcoal residents' lounge pantry casework with brass hardware, integrated appliances and stone backsplash

Residents' Lounge

Lounge, Pantry & Club Room Casework

Coffee bars, catering pantries, and club room millwork for the amenity program — charcoal and brass, integrated appliances, and the storage that keeps a shared space looking private.

Integrated appliance & beverage centers
Premium laminates, Fenix & brass hardware
One vendor across the amenity floor
In Partnership With Hamilton Casework Solutions — authorized dealer partner

Six Zones. One Integrated System.

Every zone engineered to work with the next — receiving to resident pickup — and finished to the building's standard. Factory-assembled casework, one installation team.

Receiving & Check-In

Where staff scan the day's volume in. A manifest station with dedicated scanner surface keeps chain of custody tight from the loading dock forward.

Adjustable-height manifest consoles
Every package logged & time-stamped
Sized for staff workflow, not just storage

Sorting & Staging

Bulk sort shelving scaled to unit count and peak days — holiday season shouldn't require folding tables in the service corridor.

Flat & angled bulk sort units
Staging planned for seasonal peaks
Durable edges built for daily turnover

Smart Locker Walls

The resident-facing centerpiece: 24/7 self-service pickup with notifications, audit trail, and compartments sized for real-world parcels.

Cloud-connected, app & code access
Courier-direct or staff-loaded flows
Via sister company Modern Smart Lockers

Refrigerated & Oversized

Cold compartments for groceries and meal kits; dedicated staging for furniture and bulk items. The two categories that break most package rooms, solved.

Temperature-controlled locker compartments
Oversized bays & staging shelves
Same software, same notifications

Resident Mail

Letter mail still arrives. Mail niches and sorter casework — recessed, millwork-framed, lit — replace the wall of dented tenant boxes.

Recessed niches & custom surrounds
Sorter modules for building staff
Integrated accent lighting options

Lobby-Standard Finishes

200+ laminates, sculptured and fluted textures, walnut and oak millwork surrounds, brass and matte-black hardware — specified with your architect or designer.

Sculptured wave & reeded door fronts
Custom millwork integration
Physical samples for board approval

For Developers & Residential Architects: We work from your floor plan — preliminary package room layouts, locker capacity modeling by unit count, Revit/BIM objects, and finish samples for presentation. New construction or retrofit of an existing mail area, we've managed NYC building logistics for 35 years: COI filings, freight elevator scheduling, and union labor compliance included.

If It Doesn't Belong in Your Lobby, It Doesn't Leave Our Showroom

Commodity package lockers are built for parking garages. A luxury residential building needs the opposite: door fronts and casework that hold their own next to marble, millwork, and a seven-figure lobby design. That's the standard we work to — sculptured wave and reeded textures, premium woodgrains, charcoal and stone palettes, brass or blackened hardware, and custom millwork surrounds that make the locker wall read as architecture.

  • Sculptured wave doors with recessed keypads — hospitality-proven at Westin
  • Reeded & fluted fronts that echo contemporary residential millwork
  • Walnut, oak & 200+ laminate finishes with matching edge treatment
  • Physical samples brought to your board or design presentation
Request Finish Samples
White sculptured wave-texture locker doors with recessed keypads — premium hospitality finish detail

Built for How NYC Buildings Actually Work

Locker vendors sell hardware. Millwork shops don't do technology. We've spent 35 years doing both — in Manhattan buildings with all the constraints that implies.

01

Casework + Lockers, One Contract

Hamilton casework and smart parcel lockers through our sister company Modern Smart Lockers — one design, one contract, one installation. No seam between the millwork vendor and the technology vendor for your board to referee.

02

NYC Building Logistics, Handled

Certificates of insurance, freight elevator windows, work-hour restrictions, union labor requirements — we've managed installations in Manhattan buildings for three decades. Your property manager gets a plan, not surprises.

03

Board-Ready Process

Condo and co-op decisions run through boards. We support the full cycle: space study, layout options, renderings and physical samples for the board meeting, firm pricing, and a schedule the building can live with.

04

Design-First, Not Catalog-First

We work with your architect or interior designer from concept — matching the locker wall and package room to the building's material palette instead of asking the building to accept what's in a catalog.

05

Retrofit Experience

Most NYC buildings weren't built with a package room. We're specialists at converting existing mail areas, storage rooms, and dead lobby corners into working package infrastructure — factory-assembled casework means short on-site time.

06

Lifetime Warranty

Hamilton Casework Solutions products carry a lifetime warranty backed by 60 years of manufacturing. In a building that plans in decades, that matters more than a spec sheet.

For Boards, Developers & Property Managers

The groundwork your decision process needs — before anyone commits to anything.

Consult

Package Room Space Study

Send us your floor plan and unit count. We return a preliminary layout with locker capacity modeling, receiving workflow, and refrigerated/oversized provisions — ready to put in front of your board or development team.

Request a Space Study
Samples

Finish Samples & Renderings

Physical laminate, texture, and hardware samples plus renderings in your building's palette — the materials a board meeting or design presentation actually needs to say yes.

Schedule a Sample Visit
BIM / CAD

Revit & BIM Objects

Casework Revit families, CAD blocks, and locker bank footprints with clearances — for residential architects specifying package rooms in new construction or amenity renovations.

Request BIM Files

Residential Package Rooms — Common Questions

What should a luxury residential package room include?

A well-designed package room combines organized receiving (sorting casework and staging shelves scaled to daily volume), smart parcel lockers for 24/7 resident self-service, refrigerated compartments for grocery and meal deliveries, dedicated space for oversized items, and finishes that match the building's lobby standard. In doorman buildings, the room should be planned around the concierge workflow; in non-doorman buildings, courier-direct locker access does the receiving.

How much space does a residential package room need?

It depends on unit count, delivery volume, and whether the room doubles as a mail area. As a starting point, buildings should plan locker capacity for roughly 10–15% of units receiving a package on a given day, plus staging for peaks. We produce a preliminary space study from your floor plan and unit count so the board or development team can evaluate options before committing.

Can package lockers match our lobby millwork and finishes?

Yes — that is the core of what we do. Locker fronts are available in 200+ laminates plus sculptured and fluted textures, and we design custom millwork surrounds, integrated mail niches, and counter casework so the package area reads as part of the lobby architecture rather than equipment placed in it.

Do you offer refrigerated package lockers for grocery delivery?

Yes. Refrigerated locker compartments hold grocery and meal deliveries at temperature until the resident picks up, eliminating spoiled deliveries at the concierge desk. They integrate into the same locker bank and software as standard parcel compartments.

How does the process work with a condo or co-op board?

We support the full approval cycle: preliminary space study and layout options, finish samples and renderings for board presentation, firm pricing, and a scheduled installation plan that respects building rules — certificates of insurance, freight elevator scheduling, work-hour restrictions, and union labor requirements where applicable.

How do couriers deliver into smart parcel lockers?

Depending on the building's security model, couriers can deliver directly into the locker bank through a courier access flow, or building staff receive and load lockers. Either way, residents get an instant notification and pick up 24/7 with a code or mobile app — and every transaction is logged for a complete chain of custody.

*2024 National Multifamily Housing Council / Grace Hill Renter Preferences Survey — package management services rank among the top factors residents weigh when choosing where to live.

Explore the Full Picture

The Package Room Is One Piece of the Building's Story

Product Line
Mailroom Casework & Sorters

The complete Hamilton Casework line behind our package room designs — sort modules, consoles, and bulk sort.

The Lobby
Reception & Lobby Casework

Front desks and lobby millwork designed and installed by the same team — one standard across the ground floor.

Trends & Insights
The New Mailroom — Trends Report

Package volumes, delivery technology, and what buildings should plan for through 2030.

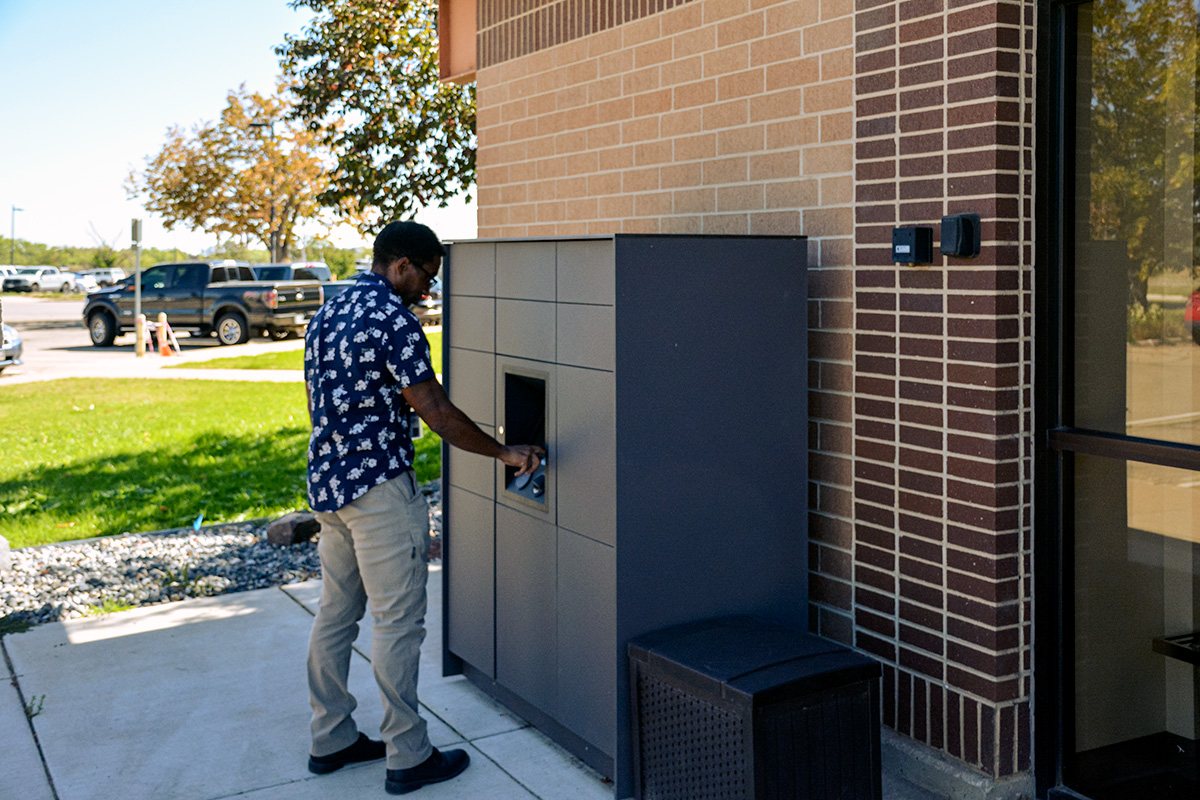
Resident retrieving a package from a Modern Smart Lockers outdoor parcel locker with courier-direct delivery

Smart Technology Partner

The Technology Behind the Locker Wall

Our sister company Modern Smart Lockers provides the cloud-connected parcel locker systems — courier access flows, resident notifications, refrigerated compartments, and full audit trails — that power the package rooms we design.

Visit Modern Smart Lockers →

Let's Design a Package Room Worthy of the Building

New development, amenity renovation, or a mail area that hasn't changed since the '90s — send us the floor plan. We're at 45 West 36th Street, we know how NYC buildings work, and we'll bring the samples to your board meeting.